House for sale
Southampton
3 bedrooms·1 bathroom
380.682 €
Listed Sep 14, 2026
About this listing
INTRODUCTION
This beautifully presented three-bedroom detached home is finished to an excellent standard throughout. The property features a welcoming porch leading into a spacious lounge diner, alongside a well-appointed kitchen. Upstairs, there are three generously sized bedrooms and a modern family bathroom. Further benefits include an integral garage, off-street parking for two vehicles, and a newly landscaped rear garden—perfect for relaxing or entertaining.
LOCATION
The property falls within the catchment area for St Monica Primary School and is close to Oasis Academy Secondary School (as per Southampton.gov.uk catchment checker). Bitterne’s thriving centre, with its shops and train station, is nearby, while Southampton city centre—with WestQuay shopping centre, bars, restaurants, cinemas, and mainline railway station—is easily accessible. Southampton Airport is approximately twenty minutes away, and excellent motorway links are close by, including the M27 (east and westbound), M3 to the M25, and A3 routes to London.
INSIDE
Upon entering through the double-glazed front door, you are welcomed into a bright entrance hall featuring a double-glazed window to the side aspect, laminate flooring, and a wall-mounted radiator.
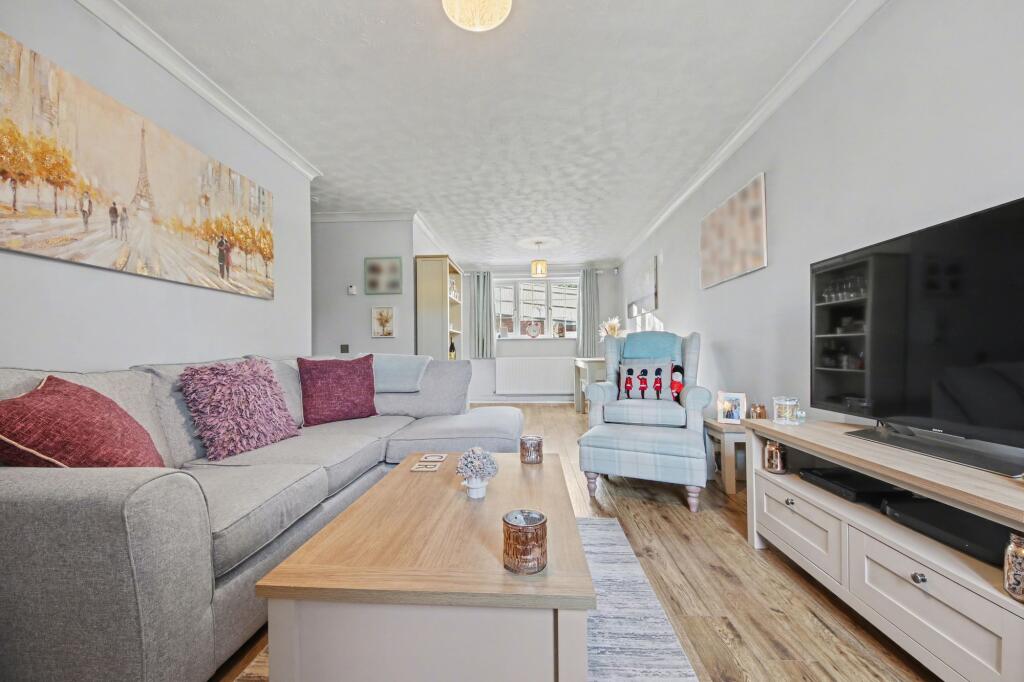
The spacious lounge/diner benefits from dual-aspect double-glazed windows to both the front and rear, allowing for plenty of natural light. The room is finished with laminate flooring, carpeted stairs leading to the first floor, and two radiators.
The kitchen is fitted with a range of wall and base units complemented by solid wood work surfaces. It includes a butler sink, four-ring gas hob, oven with grill, and integrated appliances including a wine fridge, fridge freezer, washing machine, and dishwasher. Additional features include a double-glazed window to the rear, a double-glazed door to the side, laminate flooring, and a cupboard housing the boiler.
Upstairs, the landing offers a double-glazed side window, carpeted flooring, a useful airing cupboard for storage, and access to the loft via a hatch.
Bedroom two overlooks the rear and includes a double-glazed window, carpeted flooring, a radiator, and a built-in wardrobe.
Bedroom one is positioned at the front of the property and features a double-glazed window, carpeted flooring, and a radiator.
Bedroom three, also to the front, includes a double-glazed window, carpeted flooring, and a radiator.
The family bathroom is fitted with a double-glazed rear window, tiled flooring, and tiling to principal areas. It comprises a bath with shower over, WC, wash hand basin with built-in storage, and a heated towel rail.
OUTSIDE
The front of the property is mainly laid to lawn with an attractive stone feature and a mature mistletoe tree. A tarmac driveway provides off-road parking for two vehicles and leads to the integrated garage, which is fitted with an up-and-over door and benefits from power.
The rear garden has been newly landscaped to a high standard, featuring a patio area, tiered lawn, and decking—ideal for outdoor entertaining. There are sleeper-edged raised flower beds stocked with a variety of flowers and trees, along with the added convenience of an outside tap.
SERVICES
Gas, electricity, water and mains drainage are connected. Please note that none of the services or appliances have been tested by White & Guard.
Full Fibre Broadband is available with download speeds of up to 1600 Mbps and upload speeds of up to 115 Mbps. Information has been provided by the Openreach website.
Disclaimer
Buyers: If you have an offer accepted on a property through White & Guard, under Anti Money Laundering Regulations (2017) we are required by law to conduct Anti Money Laundering Checks. There is a charge of £40 + VAT for these checks per applicant. Sellers: Upon receipt of instructions to act in the selling of your home, under Anti Money Laundering Regulations (2017) we are required by law to conduct Anti Money Laundering Checks. There is a charge of £40 + VAT per owner
What's included
Parking
TypeDetached house
Bedrooms3
Bathrooms1
HeatingGas Central
Location
Map loading soon
Neighborhood data on demand
Nearby essentials will load when this section comes into view.
Listed on
Mortgage calculator
Estimated monthly payment
1.885 €/mo
Down payment10 % · 38.068 €
38.068 €342.614 € loan
Term
Total repayable565.490 €
Interest rate4.40 %
Representative estimate · Landomo is not a mortgage broker. · Rates updated April 2026