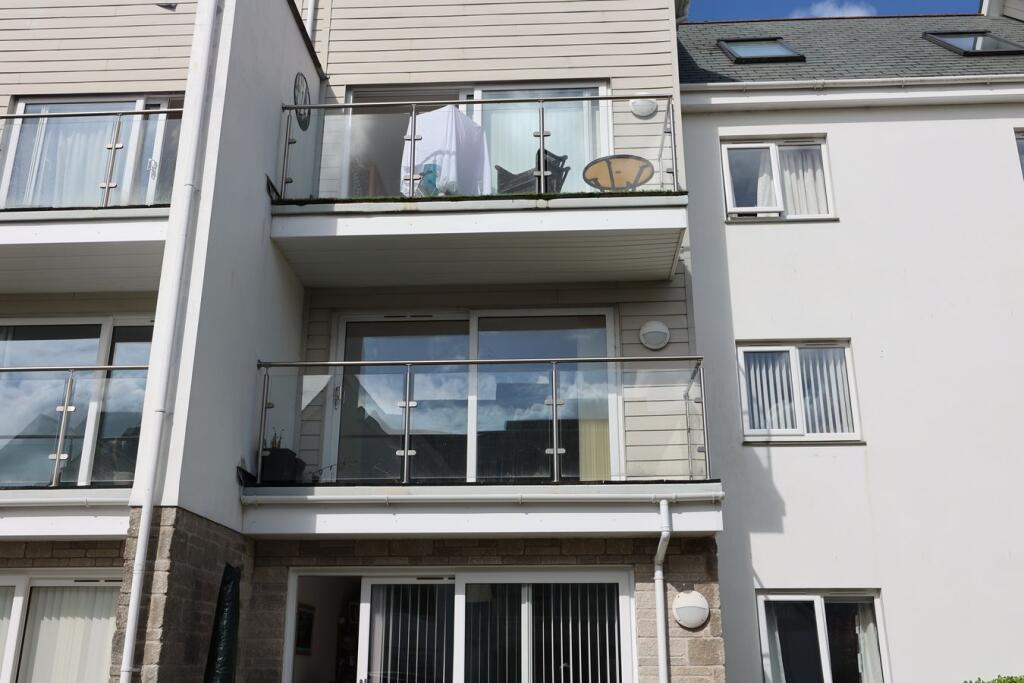
2-bed apartment for sale
Plymouth
2 bedrooms·1 bathroom
185.030 €
Listed Oct 23, 2026
About this listing
A well presented chain free first floor apartment with two bedrooms and open plan kitchen/lounge/diner with elevated balcony off. Further benefits include gas fired central heating, Upvc double glazing throughout. The apartment occupies a convenient setting within close proximity of St Austell Town Centre and mainline railway station.
St Austell town centre is within walking distance of the property and offers a wide range of shopping, educational and recreational facilities. Also within walking distance is Asda supermarket. There is the main London to Paddington railway station and leisure centre together with primary and secondary schools. The picturesque port of Charlestown and the award winning Eden Project are within a short drive. The town of Fowey is approximately 8 miles away and is well known for its restaurants and coastal walks. The Cathedral city of Truro is approximately 13 miles from the property which can offer an additional range of shops, restaurants and activities.
Agents Notes - The property is Leasehold Length of Lease 999 years granted 24/06/2014 with 987 years remaining
Service and maintenance charge to include Ground Rent and Buildings Insurance please ask agent.
Please note Pets are prohibitive within the terms of the lease.
Entrance Hall
Entrance Hall - 2.86 x 1.70 (9'4" x 5'6") - Doors through to bedrooms one and two, open plan kitchen/lounge/diner and bathroom. Further doors opens to provide access to the boiler cupboard housing the Baxi Combination Gas Fired Central Heating Boiler. radiator, mains enclosed fuse box. Remote key entry system. BT Openreach Telephone Point. Wall mounted thermostatic controls.
Bathroom
3.00 x 1.75 - maximum (9'10" x 5'8" - maximum) - Upvc double glazed window to the rear elevation with obscure glazing. Matching modern three piece white bathroom suite comprising low level flush WC with dual flush technology, pedestal ceramic hand wash basin with central mixer tap, P-shaped panel enclosed bath with wall mounted mains shower over. Tiled walls . Tile effect vinyl flooring. Electric plug in shaver point. Fitted extractor fan. Heated towel rail.
Kitchen/Living Room
Kitchen/Lounge/Diner - 5.96 x 3.66 - maximum (19'6" x 12'0" - maximum) - Large Upvc double glazed sliding patio doors to front elevation allowing access to the balcony. The kitchen has matching wall and base units, integral fridge, freezer and washing machine. Fitted electric oven with four ring hob above and fitted extractor hood over. Roll top worksurfaces with matching splashback. Stainless steel sink with central mixer tap and matching draining board. Radiator. Television aerial point. Satellite point. Telephone point.
Bedroom 1
3.37 x 3.18 (11'0" x 10'5") - Upvc double glazed window to rear elevation. Radiator. High level television aerial point. Telephone point. Satellite point.
Bedroom 2
2.86 x 2.01 (9'4" x 6'7") - Upvc double glazed window to front elevation with obscure glazing. Radiator. High level television aerial point.
Parking
Externally there is one allocated parking space and the use of the communal grounds.
What's included
Balcony
Parking
Bedrooms2
Bathrooms1
SubtypeStandard flat
HeatingGas Central
Location
Map loading soon
Neighborhood data on demand
Nearby essentials will load when this section comes into view.
Listed on
Mortgage calculator
Estimated monthly payment
916 €/mo
Down payment10 % · 18.503 €
18.503 €166.527 € loan
Term
Total repayable274.855 €
Interest rate4.40 %
Representative estimate · Landomo is not a mortgage broker. · Rates updated April 2026