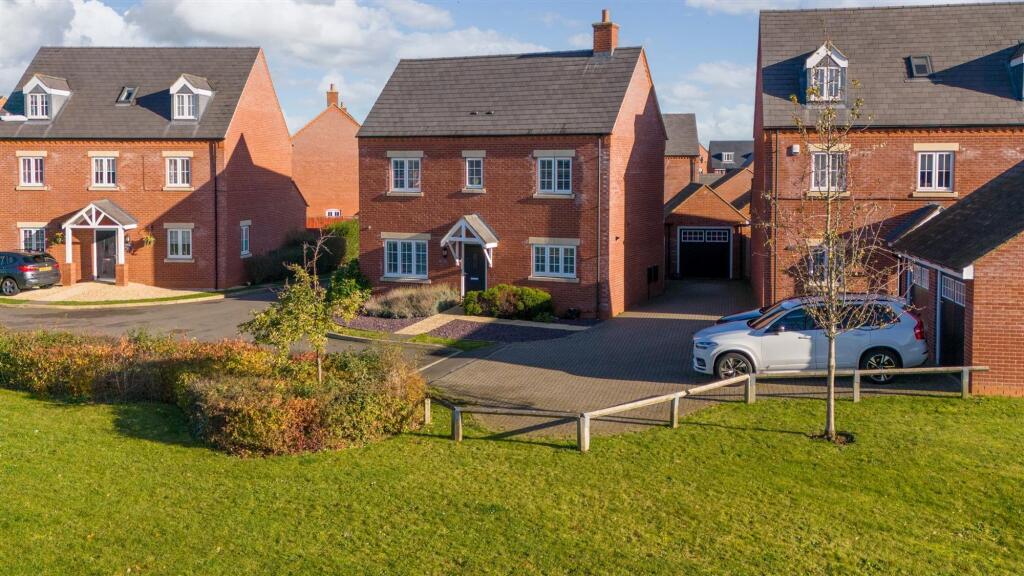
House to rent, 155 m²
Hemel Hempstead
4 bedrooms·4 bathrooms
2.693 €/mo
18 €/m²
Listed Nov 2, 2026
About this listing
We are delighted to welcome to the market this impressive four bedroom detached home, ideally situated in the ever-popular Berryfields development, close to excellent schools and local amenities. This beautifully presented property boasts elevated ceilings throughout, creating a bright and spacious atmosphere in every room. The accommodation consists of a welcoming entrance hall, a generous living room, a modern kitchen/diner perfect for family gatherings, a separate utility room, a convenient downstairs cloakroom, four well proportioned bedrooms (including a master with en suite), and a stylish family bathroom. The property also benefits from a garage and driveway, providing ample off-road parking for multiple vehicles. With its well-designed layout and contemporary finishes, this home would make an ideal choice for growing families or those seeking a comfortable and versatile living space. Early viewing is highly recommended to fully appreciate the quality and generous proportions on offer.
EPC Rating: C
Entrance Hallway
Entering through the front door, you are welcomed into a spacious entrance hall with high ceilings, tiled flooring, under-stair storage, and access to the dining room, kitchen, utility, cloakroom, lounge, and stairs to the first floor.
Kitchen
This kitchen features a window to the front aspect with bespoke shutters, tiled flooring, French double doors to the enclosed rear aspect and fitted units including integrated appliances such as an electric stove, double ovens, overhead extractor, a sink sink with a mixer tap and washing machine.
Dining Room
This dining room features a window to the front aspect with bespoke shutters, a wall mounted radiator and space for a dining table and chair set and other dining room furniture.
Study
This study is comprised of a window to the side aspect with bespoke shutters, carpeted flooring and ample space for office furniture.
Cloakroom
This downstairs cloakroom is comprised of a wash hand basin with a mixer tap, a low level w/c and tiled flooring.
Living Room
The living room is comprised of carpeted flooring, a window to the side aspect and French doors opening to the enclosed rear garden. The room provides ample space for a large sofa and a range of additional furniture.
Landing
The first floor landing is comprised of carpet underfoot, loft access, a window to the side aspect and doors to the airing cupboard, family bathroom and all four bedrooms.
Bedroom Four
The fourth bedroom features a rear-facing window, wall-mounted radiator, carpeted flooring, and space for a bed and additional furniture.
Bedroom Three
The third bedroom features carpeted flooring, dual-aspect side and rear windows, fitted ceiling lighting, and space for a double bed and additional furniture.
Bedroom Two
The second bedroom offers dual-aspect side and front windows, carpeted flooring, a wall-mounted radiator, access to the en suite, and space for a king-size bed and additional furniture.
En Suite
The en suite shower room features tiled flooring, a frosted window, wash basin with mixer tap, heated towel rail, half-height wall tiling, low-level WC, ceiling spotlights, and an enclosed shower.
Master Bedroom
The master bedroom is composed of a window to front aspect, carpet underfoot, a fitted light to the ceiling, a wall mounted radiator, door to the en suite, integrated wardrobes and space for a king sized bed and other bedroom furniture.
En Suite
The en suite shower room features a frosted window, tiled flooring, a wash basin with mixer tap, low-level WC, ceiling spotlights, heated towel rail, and an enclosed shower.
Garden
The low maintenance enclosed rear garden features patio areas with pathways and area with ample space for outdoor seating furniture, a side door into the garage and artificial lawn to the remainder.
Parking - Garage
A single garage with an up-and-over door with space for one vehicle or ample storage space.
Parking - Driveway
Driveway ahead of the garage for two vehicles.
Disclaimer
Williams Properties Ltd is a member of The Property Ombudsman (TPO) and follows its Code of Practice. All property details, descriptions, and images are provided in good faith for guidance only and do not form part of any contract. Measurements, floorplans, and photographs are approximate and for illustrative purposes. Properties are offered subject to contract and availability. Prospective buyers or tenants should verify information independently before making any commitments. Williams Properties accepts no liability for errors or omissions.
What's included
Garage
Parking
TypeDetached house
Living Area155 m²
Bedrooms4
Bathrooms4
Energy ClassC
HeatingAsk Agent
Deposit3.107 €
Location
Map loading soon
Neighborhood data on demand
Nearby essentials will load when this section comes into view.