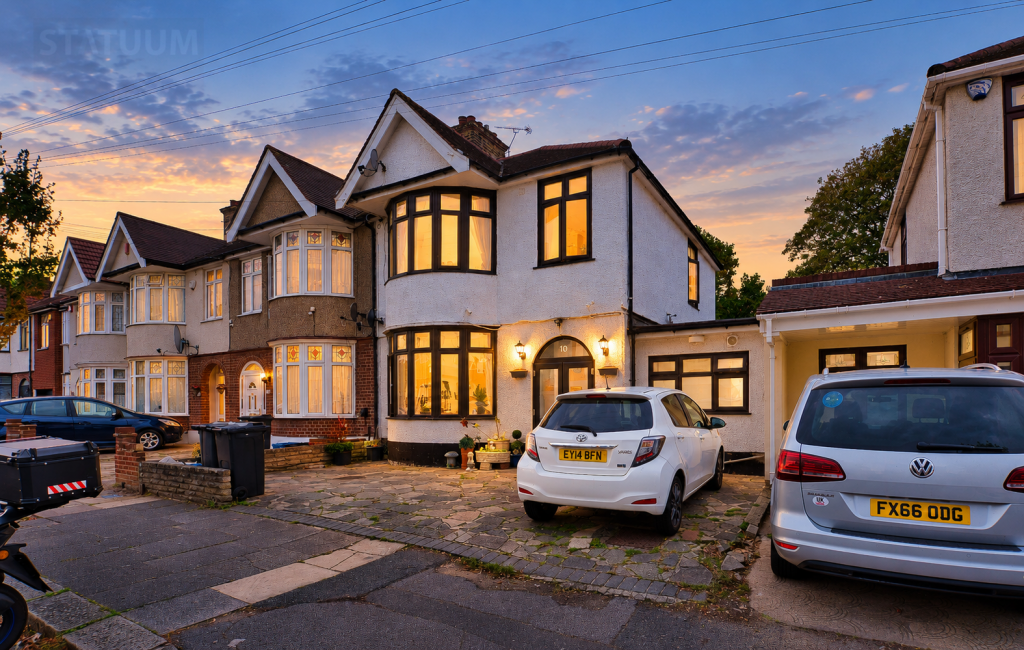
House for sale, 167 m²
Ilford
4 bedrooms·2 bathrooms
825.832 €
4.946 €/m²
Listed Oct 8, 2026
About this listing
Statuum are delighted to offer for sale this substantial freehold semidetached family home, enviably positioned on Tavistok Gardens, IG3.
Arranged over three floors and extending to approximately 1,817 sq ft, the property offers an impressive amount of space with a versatile layout ideally suited to modern family living.
The ground floor provides a particularly generous reception room alongside an impressive kitchen and dining area opening directly onto the rear garden. A separate study, additional kitchen and bathroom facilities add further flexibility to the accommodation.
Across the upper floors are four well-proportioned bedrooms, together with shower and WC facilities, providing comfortable accommodation for a growing family.
Outside, the property benefits from a substantial private rear garden, offering excellent space for entertaining and family use. At the end of the garden is a sizeable gym/outbuilding with bathroom facilities, providing valuable additional space for a variety of uses.
To the front, a private driveway provides off-street parking for up to three vehicles.
Tavistok Gardens is a well-established residential location, conveniently placed for Seven Kings and Goodmayes, with local schools, shops, amenities and transport connections all within easy reach.
A spacious and highly versatile family home combining generous living accommodation, excellent outdoor space and substantial off-street parking in a convenient residential setting. Early viewing is highly recommended.
Guide Price of £ 700,000.00 - £ 725,000.00
Tenure: Freehold – Chain Free
Council Tax: London Borough of Redbridge – Band E
EPC Rating: D
Disclaimer: These particulars are intended as a general guide only and do not constitute part of any offer or contract. Measurements, floor areas and descriptions are approximate and prospective purchasers should verify all information through their own inspection, solicitor and/or surveyor. Any reference to alterations, extensions, outbuildings or their use does not imply that the necessary planning permission, building regulations approval or other consents have been obtained.
What's included
Garden
Parking
TypeSemi-detached house
Living Area167 m²
Bedrooms4
Bathrooms2
Energy ClassD
HeatingAsk Agent
Location
Map loading soon
Neighborhood data on demand
Nearby essentials will load when this section comes into view.
Listed on
Mortgage calculator
Estimated monthly payment
4.089 €/mo
Down payment10 % · 82.583 €
82.583 €743.249 € loan
Term
Total repayable1.226.744 €
Interest rate4.40 %
Representative estimate · Landomo is not a mortgage broker. · Rates updated April 2026