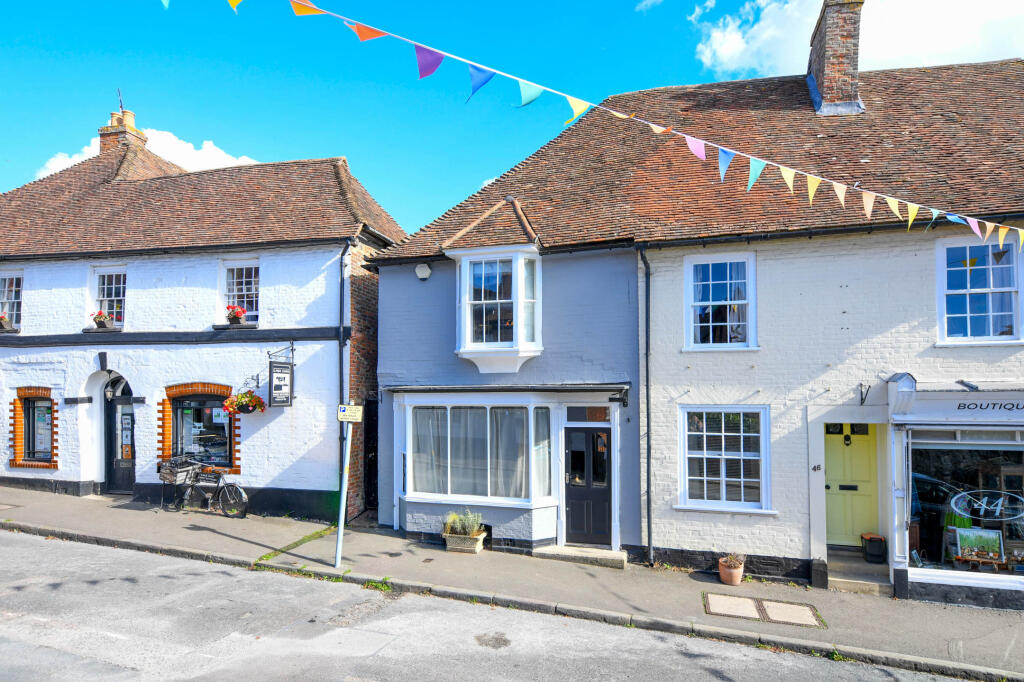
House for sale
Tonbridge
3 bedrooms·2 bathrooms
776.973 €
Listed Oct 5, 2026
About this listing
A unique opportunity to acquire a stunning Grade II listed character home, spanning two addresses in a prime High Street position in the historic village of Charing.
This well known property was formerly the village post office and sorting office for many years and a central hub for Charing. It has since had it’s use changed to residential and been beautifully renovated throughout to create a characterful yet practical family home and all the period features of a High Street property with the flexibility and space of a modern dwelling.
You enter a large main living room, ideal for entertaining with an upper area that could be for a variety of uses leading to an inner hall with a high grade digital lock safe. Following through is an attractive sitting room with skylights which leads to a 27’11” (8.51m) contemporary kitchen/dining room with roof lantern & sliding doors to one of two outside areas. To the first floor there is a generous principal bedroom with en-suite shower room, a second double bedroom and a main bathroom. The second floor offers a further bedroom currently used as an office.
Outside, the private enclosed landscaped rear garden is a lovely private area to relax and unwind. There is also a detached garage/potential annex area with a garden room, garage area and attic area.
48 High Street
Ground Floor
Living Area:
Split level area measuring 35’4” x 11’11” (10.77m x 3.63m) narrows to 8’8” (2.64m)
Inner Hall
Sitting Room: 12’5” x 11’5” (3.78m x 3.48m)
Kitchen/Dining:
27’11” x 8’0” (8.51m x 2.44m) narrows to 6’10” (2.08m)
First Floor
Landing
Principal Bedroom: 14’2” x 11’3” (4.32m x 3.43m)
En-suite Shower: 6’7” x 5’11” (2.01m x 1.80m)
Bedroom 2: 14’5” x 12’6” (4.39m x 3.81m)
Bathroom: 6’9” x 4’10” (2.06m x 1.47m)
Second Floor
Bedroom 3: 15’8” x 10’1” (4.78m x 3.07m) into eaves
6 Market Place
Garden Room: 11’0” x 10’5” (3.35m x 3.17m)
Garage: 16’5” x 14’10” (5.00m x 4.52m) at largest
Locality
Charing enjoys an interesting mix of village shops, micro pub, churches, primary school and doctor’s surgery. The village sits 5.5 miles west of the larger market town of Ashford with its excellent range of shopping and leisure facilities and choice of schools and 13 miles from Maidstone, both of which are accessible via the A20, whilst Canterbury, accessed via the A252, is some 12.5 miles distant.
Transport links are well supported with a main line railway station in the village, providing access to London Victoria and Ashford International station which benefits from the High Speed Javelin service to London St Pancras with a journey time of just 37 minutes. Junction 9 of the M20 motorway is some 5 miles distant and junction 8, some 8 miles distant, both providing direct access to London and the Kent coast.
Services
Mains gas-fired central heating, mains drainage, mains electricity
Council Tax
Band E - Ashford Borough Council
Energy Performance Certificate:
This property is listed Grade II and therefore exempt from the requirements to display an Energy Performance Certificate.
Property Reference: SAD1713706
What's included
Garage
Cellar
TypeTerraced house
Bedrooms3
Bathrooms2
HeatingGas Central
Location
Map loading soon
Neighborhood data on demand
Nearby essentials will load when this section comes into view.
Listed on
Mortgage calculator
Estimated monthly payment
3.847 €/mo
Down payment10 % · 77.697 €
77.697 €699.276 € loan
Term
Total repayable1.154.166 €
Interest rate4.40 %
Representative estimate · Landomo is not a mortgage broker. · Rates updated April 2026