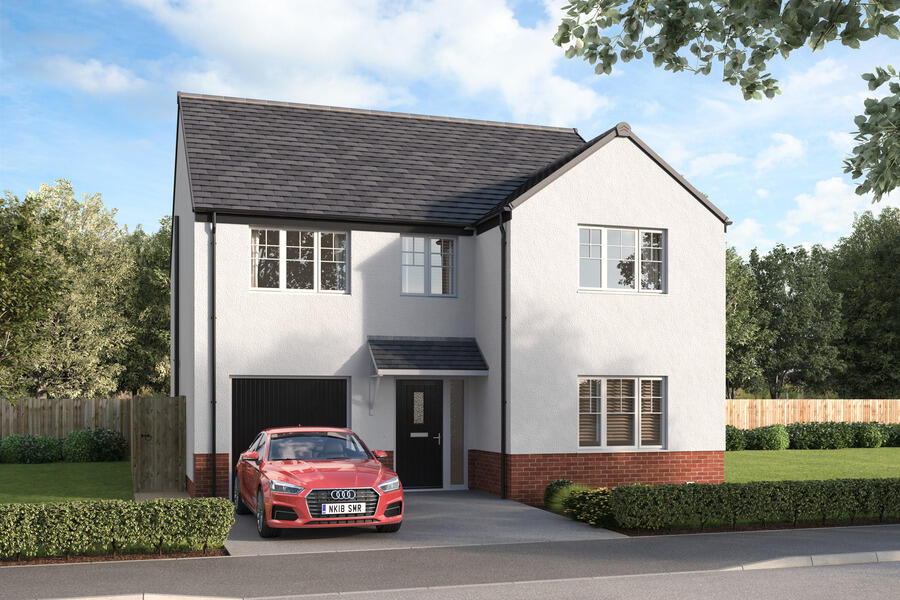
House for sale, 30 m²
Glasgow, Glendale, Robroyston
5 bedrooms
512.934 €
17.098 €/m²
Listed Sep 11, 2026
About this listing
Discover the Stirling, a stunning 5 bedroom home.
Ground Floor: Your new home welcomes you into a hallway that leads to a generous storage cupboard, a modern WC and a large separate lounge room. Enjoy the bright and light atmosphere of an open plan living space with two sets of French doors leading to the rear garden. The contemporary kitchen is available in a range of colours and finishes, and ample space for family dining and an additional relaxing space makes this home ideal for entertaining family and friends. The Stirling also features a dedicated utility room and an internal garage store space.
First Floor: Upstairs you'll find a spacious landing with additional storage and access to five superb bedrooms. The primary suite offers ample space as well as a large en-suite with a bath, shower, WC, and wash basin. Two additional double bedrooms and two single bedrooms are all served by a stylish family bathroom with contemporary sanitaryware and tiling.
Parking - Single Garage
SAP Rating - up to 90
Room Dimensions
Ground Floor
Kitchen/Dining/Family - 8.56m x 3.45m 317.8 sq ft
Utility - 1.81m x 1.84m 35.8 sq ft
Lounge - 3.5m x 4.95m 186.5 sq ft
Hall - 1.97m* x 5.09m* 86.7 sq ft
WC - 1.6m x 1.83m 30.5 sq ft
Garage Store - 2.86m x 5.09m
Store - 0.85m x 2.05m 17.8 sq ft
First Floor
Bedroom 1 - 3.5m x 4.13m 155.5 sq ft
En-Suite 1 - 3.5m x 1.7m* 46.0 sq ft
Bedroom 2 - 2.87m x 4.2m* 121.7 sq ft
Bedroom 3 - 3.98m x 2.59m 111.4 sq ft
Bedroom 4 - 2.27m x 4.47m 114.1 sq ft
Bedroom 5 - 2.13m x 2.6m 59.4 sq ft
Bathroom - 2.87m x 1.84m* 60.5 sq ft
Store - 1.13m x 0.94m 21.5 sq ft
What's included
Garden
Parking
Key Stats
Key Stats
TypeDetached house
Living Area30 m²
Bedrooms5
Bathrooms0
HeatingAsk Developer
Location
Map loading soon
Neighborhood data on demand
Nearby essentials will load when this section comes into view.
Mortgage calculator
Estimated monthly payment
2.540 €/mo
Down payment10 % · 51.293 €
51.293 €461.641 € loan
Term
Total repayable761.945 €
Interest rate4.40 %
Representative estimate · Landomo is not a mortgage broker. · Rates updated April 2026