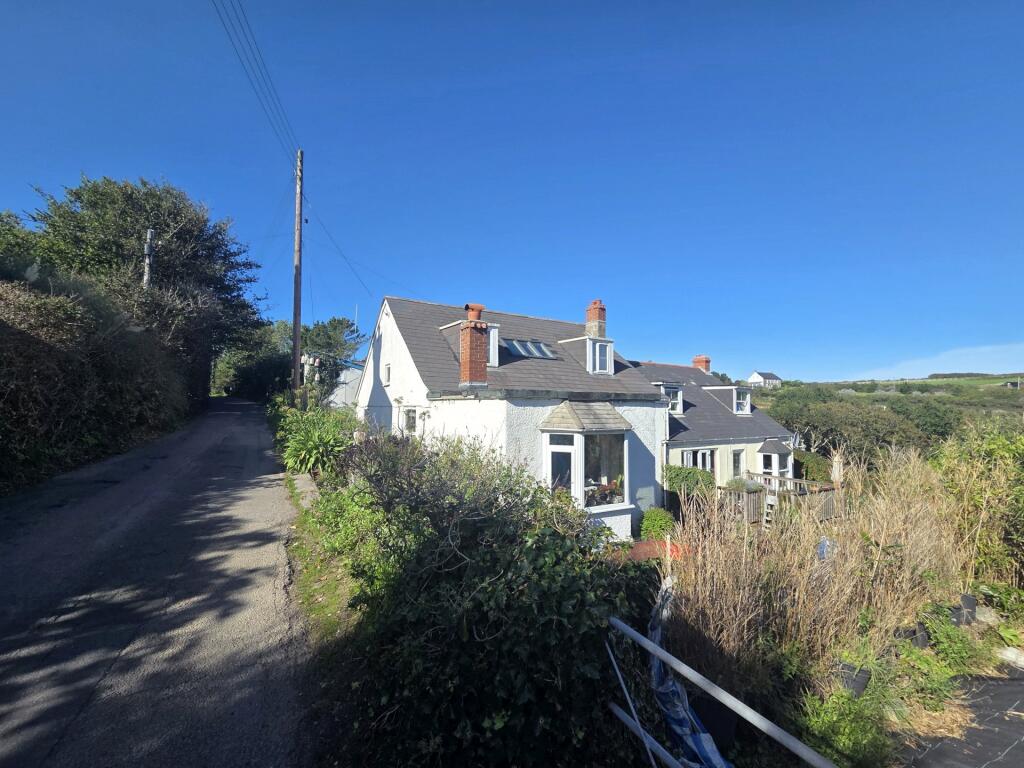
House for sale
Truro, Grade-Ruan
3 bedrooms·2 bathrooms
567.266 €
Listed Oct 2, 2026
About this listing
A rare opportunity to purchase a highly versatile property, situated just a short walk from the famous Cadgwith Harbour. The property has been reconfigured by the current owners, but offers the flexibility to be returned to a five-bedroom semi-detached residence. An internal viewing is highly recommended to fully appreciate the space and potential this home,
.
From the side gated access stairs lead down to the front double glazed uPVC door into...
Entrance Porch
1m x 0.94m (3' 3" x 3' 1")
This in turn offers doors to the main house and to...
Sitting Room
3.68m x 3.43m (12' 1" x 11' 3")
Offering double glazed uPVC bay window, carpeted floor, wood burner, radiator, light above.
Lounge
3.45m x 3.58m (11' 4" x 11' 9")
Double glazed uPVC window to the front aspect, carpeted floor, radiator, light above, wood burner.
Bedroom Two
3.45m x 3.58m (11' 4" x 11' 9")
Double glazed uPVC window to the side aspect, carpeted floor, radiator, light above.
Bedroom One
3.38m x 4.11m (11' 1" x 13' 6")
Double glazed uPVC window to the rear aspect, radiator, wooden floorboards, light above.
Kitchen/Diner
4.4m x 3.2m (14' 5" x 10' 6")
Double glazed uPVC window to the side and rear aspects. Offering a selection of base units with worktops over, recessed stainless steel sink and mixer tap, large freestanding electric oven offering five burner hob, hotplates and three ovens, space for fridge/freezer, limestone flooring. Opening to understairs storage area with the oil combi boiler. Door to...
Bathroom
2.24m x 1.65m (7' 4" x 5' 5")
Double glazed obscure uPVC window. Panelled bath with shower fed from the combi boiler, clear glazed shower screen and tiled surround. Wc, vanity style top mounted sink with storage below. Light above laminate flooring and Radiator.
Utility Room
1.7m x 2.5m (5' 7" x 8' 2")
Offering glazed windows to the side and rear, rear door giving access to the gardens.
.
From the inner hallway carpeted stairs rise to...
First Floor
The current configuration for the first floor is...
Lounge/Kitchen/Diner
8.76m max x 5.36m max - Longest and widest measurements. This large versatile living space offers Dormer and Velux windows to the front . Currently has an open lounge/kitchen/diner with wood burning stove. The kitchen area offers a Dormer window to the rear and handcrafted kitchenette with stainless steel sink and drainer, two ring electric hob, oven, space for fridge/freezer, washing machine and microwave.
Bedroom Area
2.16m x 2.77m (7' 1" x 9' 1")
Offering Velux window and glazed window to the side, radiator, light above.
Shower Room
2.03m x 2.8m (6' 8" x 9' 2")
Offering Velux window over, WC, large single enclosure shower with clear glazed doors and electric shower over, pedestal wash hand basin, tiled floor.
Outside
To the front of the property is a laid to lawn garden with mature planted plants and shrubs. There is an access right across the front of the garden from the neighbouring property. The rear gardens offer a selection of tiered slate paved patio seating areas with panel fence and stone walling surround offering a high degree of privacy. Steps lead down to the basement. There is a path leading from the rear of the property alongside the neighbouring property to the rear private parking area. The gardens also offer a two storey barn.
Basement
8.64m x 3.43m (28' 4" x 11' 3")
With door leading in, measurement is approximate and broken into two separate compartments.
Two Storey Barn
Ground Floor
3.35m x 1.98m (11' 0" x 6' 6")
This has a door and glazed windows to the front and side, utilised mainly as a garden shed and store.
First Floor
2.36m x 3.18m (7' 9" x 10' 5")
This has a door and glazed windows to the front and side, also has a wood burning stove in situ. This has formerly been utilised as a shop, or art studio as it borders onto the road leading down to Cadgwith.
Agents Note
We are informed by the sellers that the water is shared with the supply coming into Peny-craig then Split outside with pipes running to the neighbouring property. The bills are split but no water metercan be fitted.
What's included
Terrace
Garden
TypeSemi-detached house
Bedrooms3
Bathrooms2
Energy ClassE
HeatingOil
Location
Map loading soon
Neighborhood data on demand
Nearby essentials will load when this section comes into view.
Listed on
Mortgage calculator
Estimated monthly payment
2.809 €/mo
Down payment10 % · 56.727 €
56.727 €510.539 € loan
Term
Total repayable842.652 €
Interest rate4.40 %
Representative estimate · Landomo is not a mortgage broker. · Rates updated April 2026