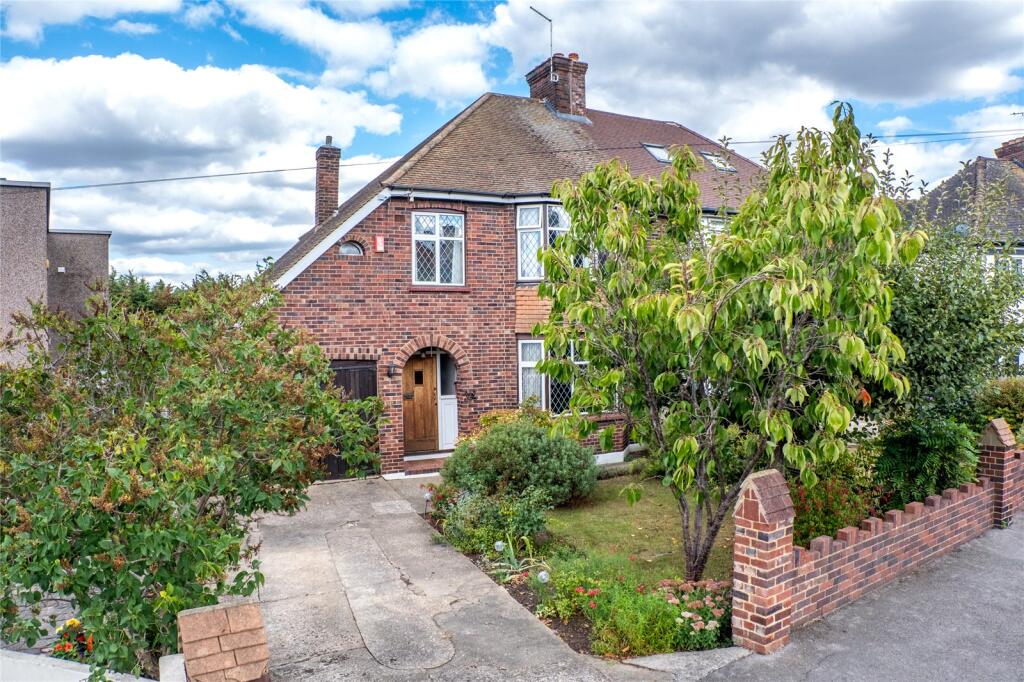
House for sale
Gravesend, Denton
3 bedrooms·1 bathroom
639.907 €
Listed Sep 7, 2026
About this listing
Guide Price £550000-£575000. Situated in one of Gravesend’s most SOUGHT AFTER ROADS and the first time it has come to market in nearly 40 years is this THREE BEDROOM SEMI DETACHED HOUSE with INTEGRAL GARAGE and OWN DRIVEWAY. The spacious accommodation offers excellent scope for further extension and is not an opportunity to be missed. On the ground floor is an ENTRANCE HALL, TWO SEPARATE RECEPTION ROOMS, CONSERVATORY, FITTED KITCHEN and GROUND FLOOR CLOAKROOM. On the first floor is a roomy landing, THREE BEDROOMS, SHOWER ROOM and LOFT SPACE above the garage,
Exterior
Front Garden - Laid to lawn. Flower & shrub boarded.
Rear Garden - Approximately 90'. Outside tap. Raised decked patio. Steps down to paved patio area. Side access. Mature trees & shurbs. Cooking and French Golden delicious apple trees. Fenced. Shed/summer house. When conifer height is pruned, there is beautiful views over the river from the bedroom window.
Garage - 15'1 x 7'7, Integral via own driveway. Double doors. Wall mounted combination boiler. Power and light.
Key Terms
Gravesend is sought-after by families looking for high-calibre education. As well as a number of private schools, including Gads Hill, Bronte and Cobham Hall, there is the duo of well-respected grammar schools – Gravesend Grammar for Boys and Gravesend Grammar for Girls. The choice of primary schools is extensive and further education is provided in the shape of Northwest Kent College, The University of Greenwich and Mid. Kent College. There is an excellent rail service for commuters to London with the high-speed train into London St. Pancras in 22 minutes, Stratford in 17 minutes.
GROUND FLOOR
Hall
Frosted window to front. Entrance door. Carpet with originial stripped oak flooring underneath. Double radiator. Under stairs cupboard. Staircase to first floor.
Ground Floor Cloakroom
3' 1" x 2' 9" (0.94m x 0.84m)
Low level WC. Radiator. Carpet.
Lounge
14' 10" x 14' 1" (4.52m x 4.3m)
Leaded light double glazed bay window to front. Carpet with originial stripped oak flooring underneath. Two radiators. Picture rail. Feature brick fireplace with open hearth.
Dining Room
12' 7" x 12' 0" (3.84m x 3.66m)
Double glazed sliding patio doors to garden. Carpet. Radiator. Featured brick fireplace.
Conservatory
10' 8" x 10' 0" (3.25m x 3.05m)
Double glazed window to rear. Double glazed window to side. Carpet. Double glazed French doors to decked patio.
Kitchen
10' 1" x 9' 1" (3.07m x 2.77m)
Double glazed window to rear. Fitted wall and base units. Roll topped work surfaces. Built-in Neff oven. Radiator. Hob and extractor. Leaded light display cabinets. One and half bowl single drainer sink unit. Mixer tap. Tiled splashbacks. Door to side lobby.
Side Lobby
6' 4" x 5' 1" (1.93m x 1.55m)
Vinyl flooring. Utility cupboard.
FIRST FLOOR
Landing
10' 1" x 7' 0" (3.07m x 2.13m)
Access to loft. Partially boarded. Carpet. Radiator. Access to eaves storage room over garage with power and light. (25 ft long)
Bedroom One
10' 10" x 12' 10" (3.3m x 3.9m)
Leaded light double glazed window to front. Carpet. Radiator.
Bedroom Two
13' 0" x 12' 6" (3.96m x 3.8m)
Double glazed window to rear. Carpet. Radiator.
Bedroom Three
9' 1" x 7' 2" (2.77m x 2.18m)
Leaded light double glazed window to front. Carpet. Radiator.
Bathroom
6' 10" x 5' 7" (2.08m x 1.7m)
Frosted double glazed window to rear. Tiled walk-in shower. Heated towel rail. Vanity wash hand basin. Low level WC. Part tiled walls. Radiator.
What's included
Garden
Parking
Key Stats
Key Stats
TypeSemi-detached house
Bedrooms3
Bathrooms1
HeatingAsk Agent
MunicipalityGravesend
Location
Map loading soon
Neighborhood data on demand
Nearby essentials will load when this section comes into view.
Listed on
Mortgage calculator
Estimated monthly payment
3.169 €/mo
Down payment10 % · 63.991 €
63.991 €575.916 € loan
Term
Total repayable950.558 €
Interest rate4.40 %
Representative estimate · Landomo is not a mortgage broker. · Rates updated April 2026