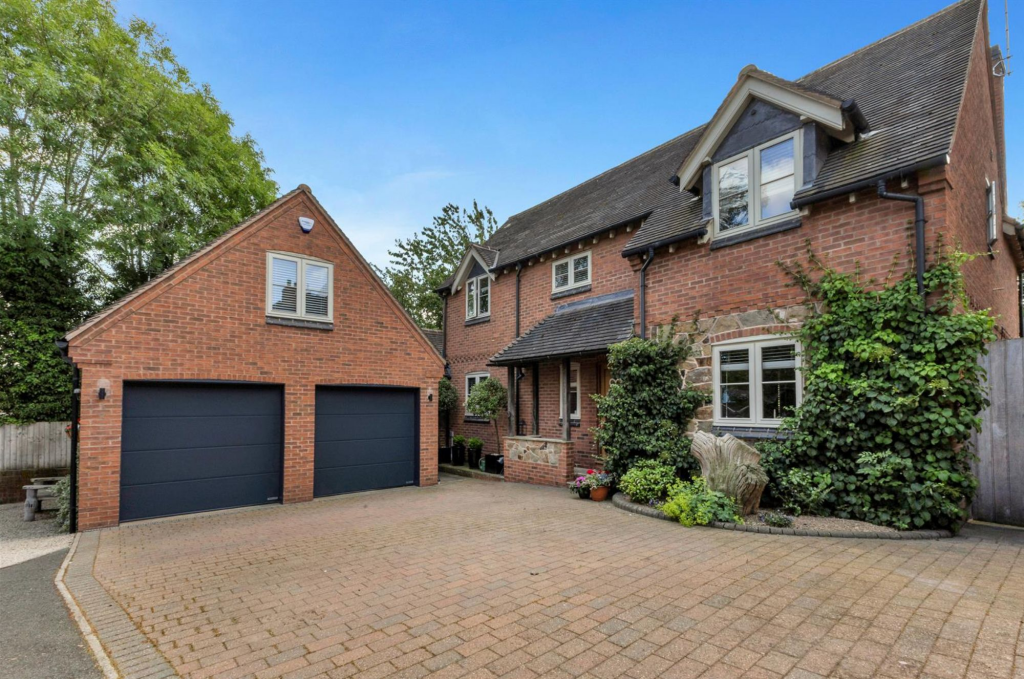
House for sale, 242 m²
Derby
5 bedrooms·3 bathrooms
1.052.533 €
4.349 €/m²
Listed Apr 18, 2026
About this listing
Tucked away within an exclusive development of just four homes, this beautifully extended four-bedroom detached residence offers over 2,600 sq ft of versatile living space, stunning open-plan interiors and landscaped gardens with countryside views in the sought-after village of Breedon on the Hill.
The Details
Occupying a generous plot within a small, private development, this individual detached home combines character craftsmanship with modern family living. Originally designed by renowned local architect David Granger and built by Lychgate Homes, the property has since been thoughtfully enhanced by the current owners to create a wonderful sense of space and flow.
At the heart of the home is the impressive extended living kitchen – a superb open-plan space designed for modern family life and entertaining. The room seamlessly connects cooking, dining and relaxing areas with doors opening onto the garden, creating a light-filled space that naturally brings the outdoors in.
Complementing the open living space are a number of versatile reception rooms including a characterful sitting room with exposed oak beams and fireplace, along with a separate dining room and additional family room.
Upstairs the accommodation continues to impress with four well-proportioned bedrooms including a generous principal bedroom and spacious family bathroom. Above the double garage, a superb studio room provides flexible accommodation ideal as a home office, creative studio, gym or guest suite.
Throughout the home, quality craftsmanship remains evident with solid oak doors, beams and joinery adding warmth and character to the contemporary layout.
Outside & Parking
The property sits within beautifully landscaped gardens that have been thoughtfully designed to create distinct outdoor zones for relaxing, entertaining and family life. Terraced areas provide the perfect setting for summer dining while the lawn and planting beds frame the garden and make the most of the open southerly aspect beyond.
To the front, a generous driveway provides ample parking and leads to the double garage, with the additional studio space above offering exceptional versatility.
Area Guide – Breedon on the Hill
Breedon on the Hill is one of the East Midlands’ most desirable villages, known for its strong sense of community, beautiful countryside surroundings and historic character. The village offers a number of local amenities including a popular primary school, village pubs and scenic walking routes across Breedon Hill and the surrounding National Forest.
Despite its peaceful setting, the location is exceptionally well connected with easy access to the A42, M1 and East Midlands Airport, making it ideal for commuters. The nearby market towns of Ashby-de-la-Zouch and Melbourne offer a wider range of shops, restaurants and independent cafés, along with excellent schooling options.
EPC Rating: D
Parking - Double garage
Double Garage & Extensive Off Road Parking
Disclaimer
This property advertisement is for general guidance only. Berkley Letting and Estate Agents do not guarantee that all details—including measurements, floor plans, descriptions, photos, appliances, fixtures, or services—are accurate or in working order. The information does not form part of any contract or offer. Prospective buyers or tenants should verify all details themselves by inspection or other independent means. For further information, including Energy Performance Certificates or other documents required by UK law, please contact the agent directly.
What's included
Garage
Fireplace
TypeDetached house
Living Area242 m²
Bedrooms5
Bathrooms3
Energy ClassD
HeatingOil
Location
Map loading soon
Neighborhood data on demand
Nearby essentials will load when this section comes into view.
Listed on
Mortgage calculator
Estimated monthly payment
5.212 €/mo
Down payment10 % · 105.253 €
105.253 €947.280 € loan
Term
Total repayable1.563.500 €
Interest rate4.40 %
Representative estimate · Landomo is not a mortgage broker. · Rates updated April 2026