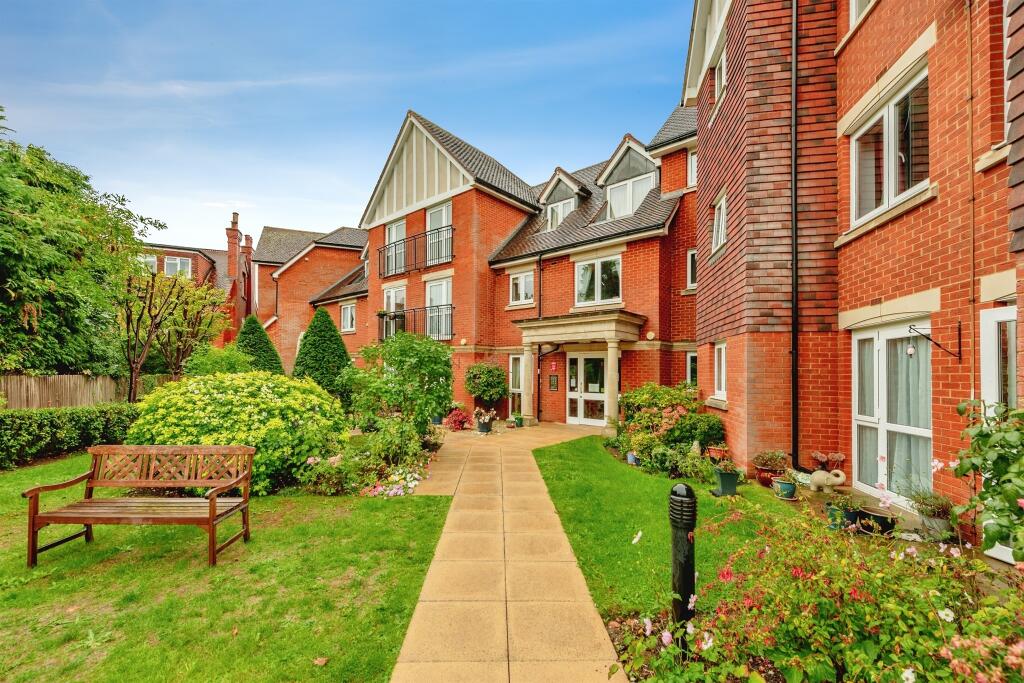
1-bed apartment for sale
Redhill, Reffles Bridge, Earlswood
1 bedroom·1 bathroom
167.094 €
Listed Oct 9, 2026
About this listing
SUMMARY
*Chain Free* A superb opportunity to embrace relaxed retirement living, this attractive apartment combines bright, comfortable accommodation with a welcoming community atmosphere, beautifully maintained surroundings & easy access to town centre shops, everyday amenities & transport links.
DESCRIPTION
Positioned within the Lewis Court retirement development, this beautifully presented first-floor apartment offers an exceptional blend of comfort, community living along with excellent accessibility to town centre amenities and transport links.
The heart of the home is a wonderfully bright and generously proportioned open-plan living and dining room which enjoys an abundance of natural light. Offering ample space to relax, entertain or enjoy quieter moments, this inviting reception area is further enhanced by a door opening onto a charming Juliet balcony.
The adjoining kitchen is well appointed with a range of fitted units and practical work surfaces, creating an efficient and enjoyable environment for day-to-day cooking.
The spacious double bedroom provides a peaceful retreat, benefitting from a bright and airy feel alongside a built-in wardrobe for convenient storage.
Plush new carpets have been fitted throughout the apartment, adding a sense of warmth and refinement, while the bathroom has been updated with new flooring and features attractive tiled finishes and a contemporary white suite, ensuring a fresh and modern aesthetic.
Residents of Lewis Court enjoy the convenience of a lift serving all floors, beautifully maintained communal gardens and a range of social and practical facilities designed to foster an enjoyable and independent lifestyle. Ample parking for both residents and visiting guests further enhances the appeal.
Entrance Hallway
Living/Dining Room 22' 7" x 10' 8" ( 6.88m x 3.25m )
With a door opening to a:
Juliet Balcony
Kitchen 7' 6" x 7' ( 2.29m x 2.13m )
Double Bedroom 15' 7" x 9' 3" ( 4.75m x 2.82m )
Bathroom 6' 9" x 5' 7" ( 2.06m x 1.70m )
Shared Areas Include:
Communal Garden
Residents & Visitor Parking
Laundry Room
Residents Lounge
Guest Suite
Agents Note:
Please note that an AML fee is chargeable to the buyer once an offer is accepted to cover the cost of carrying out the required identity and anti-money laundering checks. Once these checks have been completed, the fee cannot be refunded, even if the property purchase does not go ahead.
We currently hold lease details as displayed above, should you require further information please contact the branch. Please note additional fees could be incurred for items such as leasehold packs.
1. MONEY LAUNDERING REGULATIONS - Intending purchasers will be asked to produce identification documentation at a later stage and we would ask for your co-operation in order that there will be no delay in agreeing the sale.
2: These particulars do not constitute part or all of an offer or contract.
3: The measurements indicated are supplied for guidance only and as such must be considered incorrect.
4: Potential buyers are advised to recheck the measurements before committing to any expense.
5: Connells has not tested any apparatus, equipment, fixtures, fittings or services and it is the buyers interests to check the working condition of any appliances.
6: Connells has not sought to verify the legal title of the property and the buyers must obtain verification from their solicitor.
What's included
Balcony
Bedrooms1
Bathrooms1
HeatingElectric
Location
Map loading soon
Neighborhood data on demand
Nearby essentials will load when this section comes into view.
Listed on
Mortgage calculator
Estimated monthly payment
827 €/mo
Down payment10 % · 16.709 €
16.709 €150.385 € loan
Term
Total repayable248.213 €
Interest rate4.40 %
Representative estimate · Landomo is not a mortgage broker. · Rates updated April 2026