House for sale
Sheffield
2 bedrooms·1 bathroom
306.893 €
Listed Sep 25, 2026
About this listing
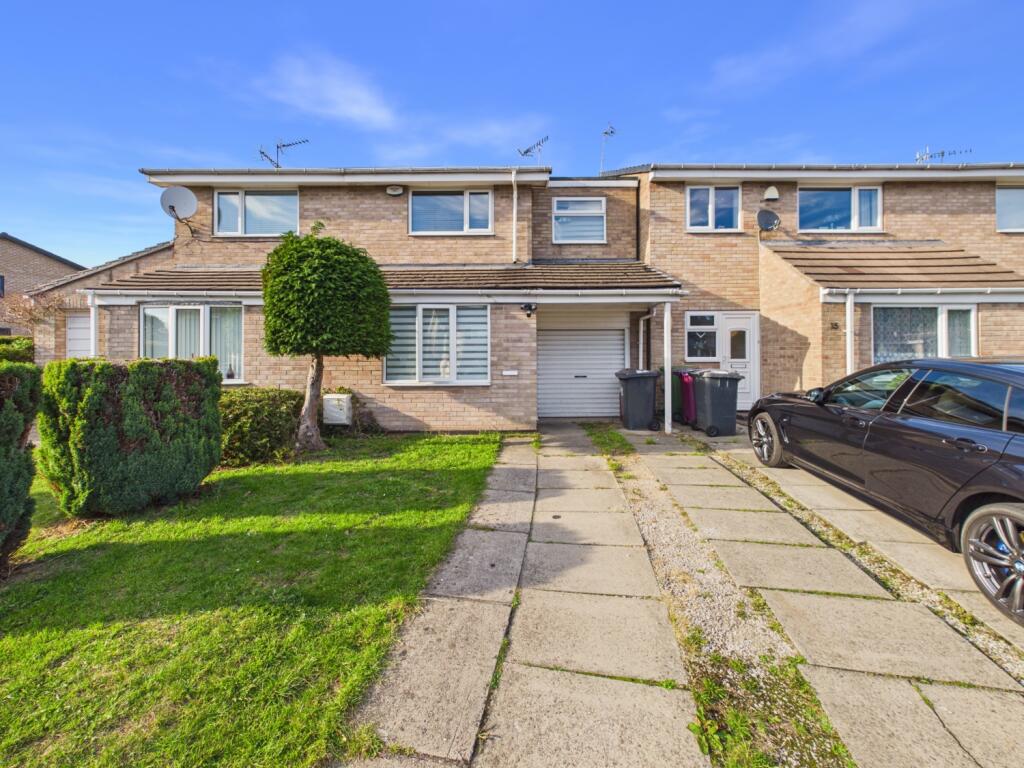
Situated within this highly popular and convenient area of Dronfield Woodhouse, this extended two/three-bedroom semi-detached home offers well-proportioned and versatile accommodation ideally suited to first-time buyers, young couples and growing families alike. Benefiting from off-road parking, a pleasant rear garden and a converted garage providing valuable additional space, an internal viewing is highly recommended to fully appreciate the accommodation on offer.
The property enjoys an excellent position within easy reach of Sindelfingen Park, the shops and amenities on Pentland Road and well-regarded local schools including Gorsey Brigg Primary School. Dronfield town centre is also within walking distance, providing a comprehensive range of shops, cafés and amenities together with excellent transport links, including Dronfield railway station.
The accommodation has been extended to provide considerably more space than initially meets the eye and offers further potential for a purchaser to adapt the layout to suit their individual requirements.
On the ground floor, the extended living room provides a particularly generous and comfortable reception space, presented in tasteful neutral décor with ample room for both relaxing and entertaining.
The spacious breakfast kitchen is fitted with a range of contemporary high-gloss units complemented by work surfaces and a useful breakfast bar, creating a practical and sociable space for everyday family life.
To the first floor are two established bedrooms together with a particularly useful third bedroom currently accessed through bedroom one. Importantly, all three rooms are sufficiently proportioned to accommodate a double bed, providing excellent flexibility.
The current arrangement lends itself to several possibilities. Subject to the necessary alterations, a purchaser could look to create independent access to bedroom three, resulting in three well-proportioned bedrooms. Alternatively, the room would make an excellent walk-in dressing room, nursery or dedicated home office adjoining the principal bedroom.
The family bathroom is fitted with a modern suite comprising a bath with shower over, wash basin and WC.
Externally, a driveway provides useful off-road parking alongside a lawned front garden. The former garage has been converted to provide an additional versatile room, ideal for those working from home or equally well suited as a games room, hobby room or home gym.
To the rear is an attractive garden providing an excellent space for both families and entertaining, with a decked terrace offering space for outdoor seating and dining, leading onto a lawned garden.
Combining a highly sought-after Dronfield Woodhouse location with generous and adaptable accommodation, excellent local amenities and further potential to create a true three-bedroom layout, this appealing home represents an excellent opportunity for first-time buyers and young families. Viewing is highly recommended.
Anti-Money Laundering and Compliance
In line with current regulations, successful buyers will be required to complete anti-money laundering (AML) and proof of funds checks. These checks are carried out by our compliance partner, CreditSafe Limited.
A non-refundable fee of £20 per person applies for these checks. Once completed, Staves will issue a Memorandum of Sale to all relevant parties to progress the transaction.
Important Note to Purchasers:
We aim to make our sales details accurate and reliable, but they do not form part of any contract and should not be relied upon as statements of fact. Services, systems, and appliances have not been tested and no guarantee can be given to their condition or efficiency.
Photographs, floor plans, and measurements are provided as a guide only. If you require clarification on any points, please contact us before making a journey to view.
What's included
Garden
Parking
TypeSemi-detached house
Bedrooms2
Bathrooms1
HeatingAsk Agent
Location
Map loading soon
Neighborhood data on demand
Nearby essentials will load when this section comes into view.
Listed on
Mortgage calculator
Estimated monthly payment
1.520 €/mo
Down payment10 % · 30.689 €
30.689 €276.204 € loan
Term
Total repayable455.879 €
Interest rate4.40 %
Representative estimate · Landomo is not a mortgage broker. · Rates updated April 2026