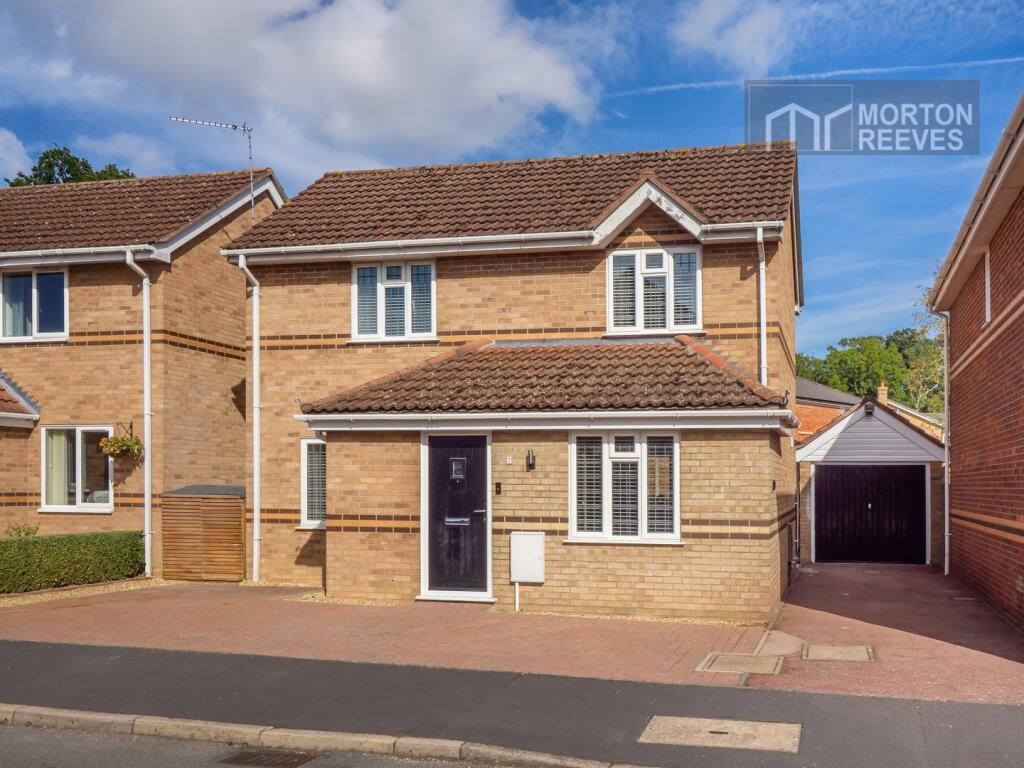
House for sale, 75 m²
South Norfolk, Framingham Earl
3 bedrooms·1 bathroom
383.422 €
5.112 €/m²
Listed Sep 21, 2026
About this listing
*** GUIDE PRICE £325,000 - £350,000 *** Situated in the popular Framlingham Earl this modern detached home has been refurbished to a very high standard offering a contemporary open plan kitchen/dining room, the decor in a neutral style throughout with gas fired central heating and UPVC double glazing, there is a white bathroom suite and this home is turn key ready.
ENTRANCE HALL
with space for coats and shoes and stairs to first floor.
GROUND FLOOR CLOAKROOM
Comprising WC and wash basin with complementing ceramic tile splashbacks.
LOUNGE
A well-proportioned room with focal point fireplace with marble surround and hearth and decorative timber mantle, sliding patio doors giving access to the gardens.
KITCHEN/DINING ROOM
The dining area having ample space for a 4 to 6 seater table with view to the front, a contemporary herringbone floor leading through to the kitchen area, in a contemporary shaker style with base, drawer and wall mounted units with complementing ceramic tile splashbacks and surrounds. There is a breakfast bar area and preparation surface with a wide array of storage, electric hob and electric oven, with extractor above, concealed dishwasher and concealed combination boiler for central heating and domestic hot water. The kitchen enjoying a view overlooking the rear gardens and having a door giving access. There was also space for a fridge freezer and large walk-in pantry/utility cupboard.
LANDING
With doors to all rooms and view overlooking the rear gardens.
BEDROOM 1
An impressive double bedroom with concealed drawer storage and shelving niche with contemporary lighting with view overlooking the front.
BEDROOM 2
A good size double bedroom with view to the front.
BATHROOM
Suite comprising panel bath, WC and wash basin, all with complementing ceramic tile splashbacks and surrounds with an electric shower with screen.
BEDROOM 3
Currently used as a dressing room with ample space for a single bed with view overlooking the rear gardens.
OUTSIDE
To the front of the property is a brick-weave area and driveway with ample parking for several vehicles leading to a detached brick and tiled garage with up and over door, there is concealed bin storage to one side. The rear gardens comprising of lawn with an impressive wrap around dual patio and pathway in a contemporary tile offering options for seating areas and alfresco dining the whole gardens enclosed by timber fencing.
What's included
Garage
Parking
TypeDetached house
Living Area75 m²
Bedrooms3
Bathrooms1
Energy ClassC
HeatingGas Central
MunicipalitySouth Norfolk
Location
Map loading soon
Neighborhood data on demand
Nearby essentials will load when this section comes into view.
Listed on
Mortgage calculator
Estimated monthly payment
1.899 €/mo
Down payment10 % · 38.342 €
38.342 €345.080 € loan
Term
Total repayable569.560 €
Interest rate4.40 %
Representative estimate · Landomo is not a mortgage broker. · Rates updated April 2026