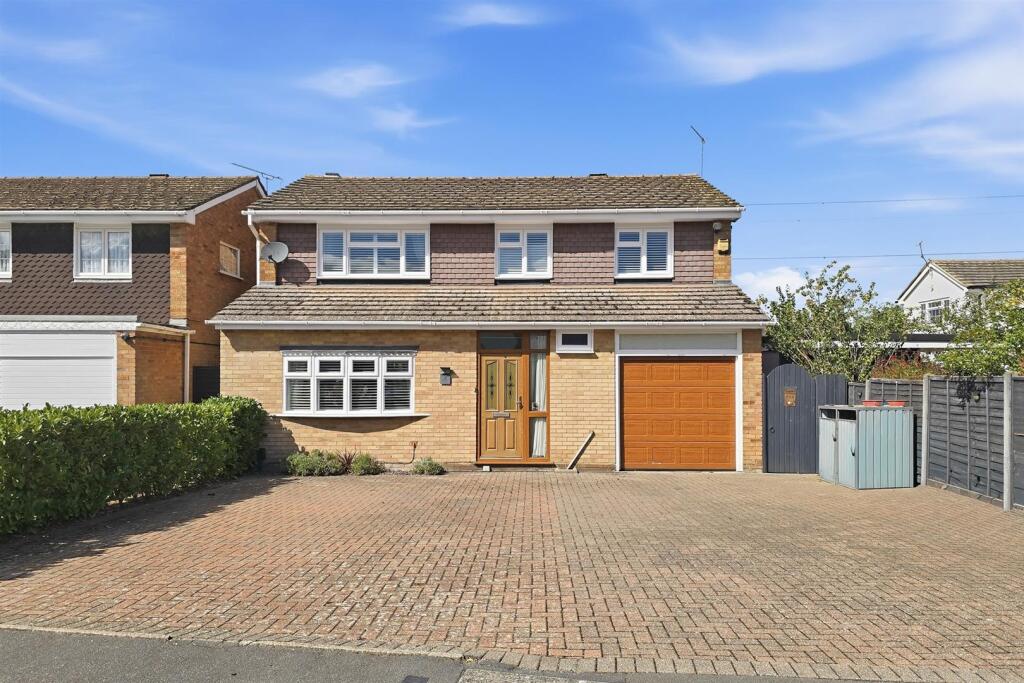
House for sale
Waltham Cross, Hammond Street
4 bedrooms·2 bathrooms
857.243 €
Listed Sep 14, 2026
About this listing
A beautifully presented and extended four-bedroom detached family home, ideally situated in a popular residential turning just off Newgatestreet Road, enjoying attractive countryside views to the rear.
The spacious accommodation features an impressive 29' living room, conservatory overlooking the garden, fitted kitchen with granite worktops, ground floor WC and integral garage. Upstairs are four good-sized bedrooms and a family bathroom.
Outside, the property benefits from a large block-paved driveway providing ample off-street parking, while the secluded rear garden offers excellent space for entertaining with patio areas, a cosy covered gazebo seating area and hot tub with bespoke shelter.
Ideally located approximately half a mile from Goffs Oak village with its selection of shops, cafés, pub and library, and around 1.3 miles from Cuffley Mainline Station with services into London. The property is also well placed for popular local schools and combines a convenient location with lovely open countryside views to the rear.
Viewing is highly recommended.
Front - Large block paved driveway with parking for multiple vehicles. Shrub and flower borders. Lights
Entrance - Composite opaque double glazed entrance door with side windows to the:-
Entrance Porch - Coving to ceiling. Radiator. Glazed hardwood door to the hallway. Door to:-
W.C. - Opaque double glazed window to the front. Low flush W.C. with push button flush. Corner vanity wash hand basin with mixer tap and cupboard under. Tiled splash back.
Hallway - Stairs to the first floor with storage cupboard under. Radiator. Coving to ceiling. Doors to a:-
Through Lounge/Dining Room/Study - Double glazed bow window to the front with bespoke plantation shutters. Two radiators. Coving to ceiling. Feature sandstone fireplace with matching inset and hearth. Double glazed sliding door to the rear:-
Conservatory - Double glazed. Radiator. French doors to the garden. Tiled floor.
Kitchen - Double glazed window to the rear. Opaque double glazed window to the side. Amtico tiled flooring. Extensive range of wall and base handle-less grey design fitted units with granite worktops over with underslung stainless steel 1 1/2 bowl sink with mixer tap and drainer grooves. Four ring induction hob with extractor fan over. Plumbing for washing machine. Plumbing for dishwasher. Eye level double oven. Space for double fridge freezer. Opaque double glazed stable door to the garden. Built in storage cupboards, larder cupboard. Column radiator. Door to the garage.
Garage - Up and over door. Opaque double glazed window to the side. Wall mounted boiler. Radiator. Vinyl flooring. Wall mounted meters and consumer unit. Fitted worktop with wall and base fitted units. Plumbing for washing machine.
First Floor Landing - Access to loft space via pull down ladder. Coving to ceiling. Bespoke double glazed window to the front with plantation shutter. Built in airing cupboard housing the immersion cylinder. Doors to:-
Bedroom 1 - Double glazed window to the front with plantation shutters. Radiator. Range of fitted wardrobes. Coving to ceiling. Wall lights. Vanity wash hand basin with cupboard under, tiled splash back and mirror with lighting.
Bedroom 2 - Double glazed window to the rear with fantastic views of rolling countryside and fields. Radiator. Coving to ceiling. Recess for wardrobe and storage.
Bedroom 3 - Dual aspect room with double glazed window to the front and opaque double glazed window to the side with bespoke plantation shutters. Coving to ceiling. Fitted corner cupboard. Radiator.
Bedroom 4 - Double glazed window to the rear with views of rolling countryside and fields. Radiator. Coving to ceiling. Built in wardrobe with sliding doors.
Family Bathroom - Opaque double glazed window to the rear. Suite comprising of a panel bath with mixer tap and shower valve over. Folding shower screen. Unit with a semi countered wash hand basin with mixer tap. Back to wall low flush W.C. with push button flush. Radiator. Extensively tiled walls. Tiled walls. Inset spotlights. Coving to ceiling.
Garden - Side access via a gate. Attractive Indian sandstone patio area. Water tap. Laid lawn with shrub and flower borders backing onto the countryside. Patio area with feature pergola. Jacuzzi hot tub in its own shelter.
Whilst every effort has been made to ensure the accuracy of these particulars, all measurements are approximate and for guidance only. Photographs may have been digitally enhanced, edited, or AI-assisted for presentation purposes. Buyers are advised to satisfy themselves by inspection and independent verification.
What's included
Terrace
Garden
Parking
Key Stats
Key Stats
TypeDetached house
Bedrooms4
Bathrooms2
HeatingAsk Agent
MunicipalityWaltham Cross
Location
Map loading soon
Neighborhood data on demand
Nearby essentials will load when this section comes into view.
Listed on
Mortgage calculator
Estimated monthly payment
4.245 €/mo
Down payment10 % · 85.724 €
85.724 €771.519 € loan
Term
Total repayable1.273.404 €
Interest rate4.40 %
Representative estimate · Landomo is not a mortgage broker. · Rates updated April 2026