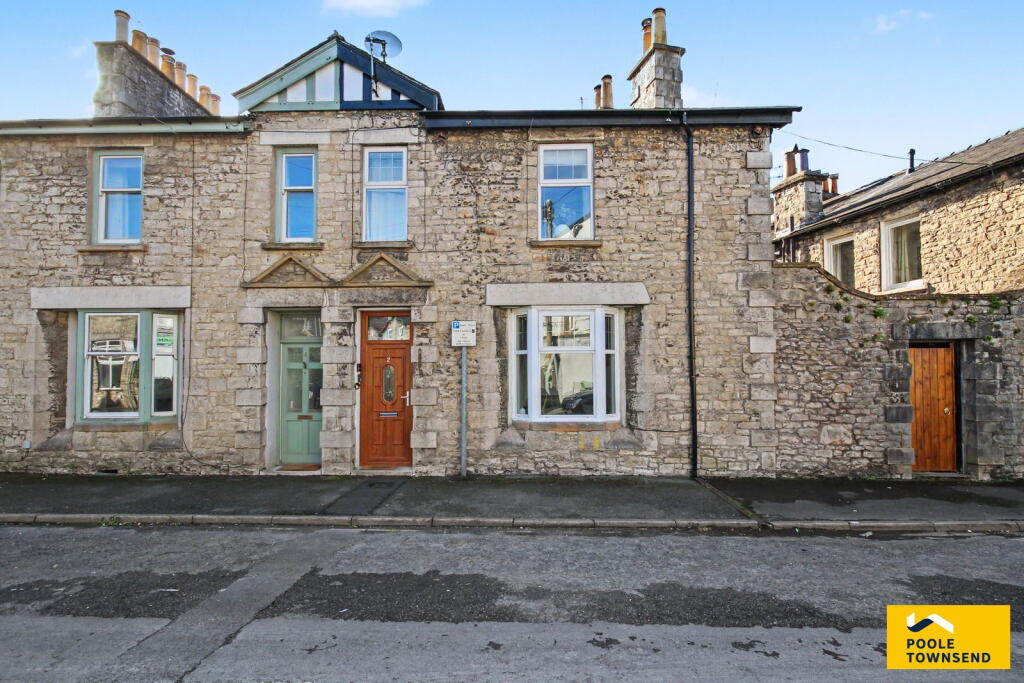
House for sale
Lancaster
4 bedrooms·1 bathroom
384.257 €
Listed Sep 11, 2026
About this listing
Occupying a desirable position on the edge of the town centre and within easy reach of the picturesque banks of the River Kent, this exceptional mid-terraced home offers an impressive combination of traditional stone-built character, generous proportions and stylish contemporary living. Deceptively spacious and thoughtfully presented throughout, the property has been carefully updated to create a beautifully balanced home, where original character sits effortlessly alongside modern fixtures, fittings and finishes. Arranged over three levels, the accommodation provides two elegant reception rooms, a stylish modern fitted kitchen, four generously proportioned bedrooms and a contemporary family bathroom. Outside, the property continues to impress with a private and enclosed courtyard-style garden, providing a pleasant space for outdoor dining and relaxation. Off-road parking for two cars is a particularly valuable feature, complemented by two useful storage outbuildings. Further practical storage is provided by two fully boarded loft spaces.
Directions
For Satnav users enter: LA9 7DS
For what3words app users enter: blitz.vets.dining
Location
Situated on the outskirts of Kendal’s vibrant town centre, Nether Street is a popular residential location, ideally positioned close to the picturesque banks of the River Kent. This convenient setting provides easy access on foot to the town’s extensive range of shops, cafés, restaurants and everyday amenities, while the nearby riverside walks and historic Kendal Castle offer excellent opportunities to enjoy the outdoors. The area is well served by a range of local facilities, including Kirkbie Kendal School, Heron Hill Primary School, Kendal Leisure Centre and the nearby Asda superstore. With town-centre convenience, local amenities and attractive countryside walks all close at hand, Nether Street is an appealing location for families, professionals and those looking to enjoy the many attractions of Kendal and the surrounding Lake District.
Description
Step inside this impressive stone-built mid-terraced home, where timeless character and contemporary style come together across three thoughtfully arranged levels. The welcoming entrance hall provides access to both reception rooms, while the staircase rises to the first floor.
The lounge is a bright and generously proportioned reception room, enhanced by a beautiful bay window and an exposed stone chimney breast, creating a striking focal point around the wood-burning stove.
Alongside the lounge, the elegant dining room offers an ideal setting for family gatherings and entertaining with friends. A further exposed stone chimney breast houses a traditional-style gas fire, adding warmth and character to the room. A useful storage cupboard is neatly positioned beneath the stairs, while a doorway leads through to the kitchen.
The stylish modern fitted kitchen is both practical and attractive, featuring a range of contemporary grey gloss units complemented by a wraparound worktop, providing generous preparation space and room for freestanding appliances. A door leads directly out to the enclosed courtyard garden, creating a convenient connection between the kitchen and outside space.
Ascending to the first-floor split-level landing, you will find four generously proportioned bedrooms, each offering comfortable and private accommodation. There are two spacious double bedrooms, both providing ample room for freestanding furniture. The third double bedroom is currently arranged as a dressing room, but offers sufficient space to accommodate a double bed alongside freestanding furniture, if required.
The fourth bedroom is a well-proportioned single room with space for furniture and the additional benefit of access via a drop-down ladder to a fully boarded loft storage room, providing useful additional space.
The bedrooms are served by a contemporary family bathroom, finished to a high standard. The stylish suite includes a freestanding bath with floor-mounted mixer tap, together with a separate shower enclosure, WC and wash basin. Contemporary finishes and fittings complete this impressive space.
Further practical storage is provided by a second fully boarded loft space, accessed via a drop-down ladder from the first-floor landing, offering excellent additional storage capacity.
Externally, the property benefits from a private and enclosed courtyard-style garden, providing a pleasant setting for outdoor dining, entertaining or simply enjoying some peace and privacy. A particularly valuable feature is the off-road parking for two cars, complemented by two useful storage outbuildings.
Tenure
Freehold.
Services
Mains gas, electricity, water and drainage.
What's included
Terrace
Garden
Key Stats
Key Stats
TypeTerraced house
Bedrooms4
Bathrooms1
HeatingAsk Agent
Location
Map loading soon
Neighborhood data on demand
Nearby essentials will load when this section comes into view.
Listed on
Mortgage calculator
Estimated monthly payment
1.903 €/mo
Down payment10 % · 38.426 €
38.426 €345.831 € loan
Term
Total repayable570.799 €
Interest rate4.40 %
Representative estimate · Landomo is not a mortgage broker. · Rates updated April 2026