House for sale
Ipswich
3 bedrooms·2 bathrooms
749.266 €
Listed Oct 30, 2026
About this listing
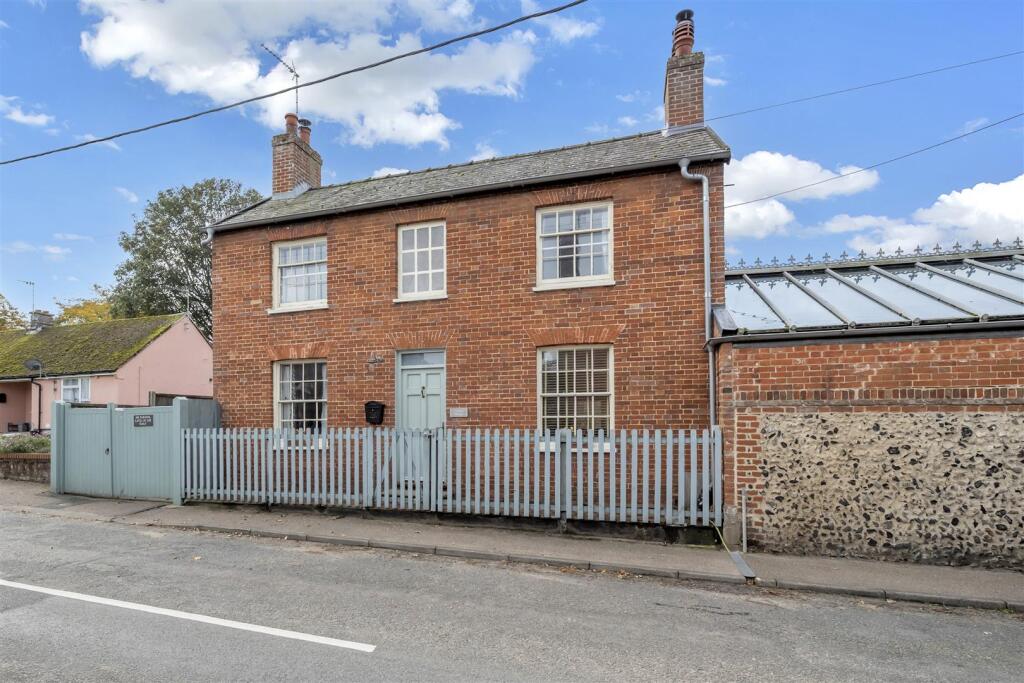
An exceptional detached period cottage, believed to date from circa 1840, occupying a delightful position within a conservation area and combining a wealth of character features with an exceptional contemporary extension centred around a stunning Neptune kitchen.
Beautifully restored and thoughtfully extended, this handsome double-fronted red brick cottage offers remarkably versatile accommodation, complemented by a self-contained two-bedroom annexe, detached log cabin, cart lodge and private gardens.
The original cottage retains an abundance of period charm, including exposed floorboards, original pine doors, feature fireplaces and wood-burning stoves, whilst the impressive kitchen extension provides a striking contrast with its light-filled, open-plan design. This outstanding living space incorporates a bespoke Neptune kitchen fitted with an extensive range of storage units, wooden work surfaces, Belfast sink, wall-mounted plate rack, central island and Everhot range with extractor above. French doors open directly onto the garden, creating a wonderful connection between the inside and outside spaces, whilst air conditioning and a pellet-burning stove ensure year-round comfort. There is also ample space for an American-style fridge/freezer and generous dining and seating areas.
The charming sitting room enjoys a dual-aspect outlook, exposed timber flooring and an attractive fireplace with wood-burning stove, creating a warm and welcoming atmosphere. A further snug offers excellent flexibility and could equally serve as a fourth bedroom, featuring exposed wooden flooring, a decorative fireplace with wood-burning stove and bespoke fitted cabinetry. The ground floor is completed by a practical utility and shower room.
To the first floor, the landing leads to three well-proportioned bedrooms, all served by a spacious family bathroom fitted with both a bath and separate shower enclosure.
A particular feature of the property is its exceptional versatility. The self-contained annexe with open plan kitchen/living area, bedroom and shower room provides excellent opportunities for multigenerational living, guest accommodation, holiday letting potential or home-working requirements. In addition, a fully self-contained log cabin, with wood burning stove and electric heating, further enhances the flexibility on offer.
Outside - Double gates open onto a private driveway providing ample off-road parking and access to the cart lodge. The enclosed rear garden is principally laid to lawn and enjoys a high degree of privacy, complemented by a paved terrace with raised seating area. A peaceful and attractive setting, ideal for al fresco dining, entertaining and relaxation.
Location - Enjoying a prominent position in the heart of the thriving village of Ixworth, the property is within easy reach of an excellent range of local amenities, including village hall, recreation ground, a doctor's surgery, schools, a village shop, takeaways and two public houses. The historic market town of Bury St Edmunds is approximately 7 miles away, while Stowmarket and Diss, offers a mainline rail service to London, making the village well placed for both everyday convenience and commuting.
Directions - When entering Ixworth from the A143, proceed along the High Street then turn left onto Thetford Road where the property can be found on the left.
3 What Words ///cries.conductor.relating
Services - Mains electric, gas, water and drains are connected.
Council Tax: West Suffolk Band: D (main house) and A (annexe)
Broadband speed: Up to 1800 mbps available (Source Ofcom)
Mobile phone signal for: EE, Three and O2 (Source Ofcom)
Flood Risk: Very Low Risk
Please note the property is in a Conservation area.
What's included
Garden
Parking
TypeDetached house
Bedrooms3
Bathrooms2
HeatingGas Central
Location
Map loading soon
Neighborhood data on demand
Nearby essentials will load when this section comes into view.
Listed on
Mortgage calculator
Estimated monthly payment
3.710 €/mo
Down payment10 % · 74.927 €
74.927 €674.339 € loan
Term
Total repayable1.113.007 €
Interest rate4.40 %
Representative estimate · Landomo is not a mortgage broker. · Rates updated April 2026