House for sale, 64 m²
Lincoln
3 bedrooms·1 bathroom
207.199 €
3.237 €/m²
Listed Oct 8, 2026
About this listing
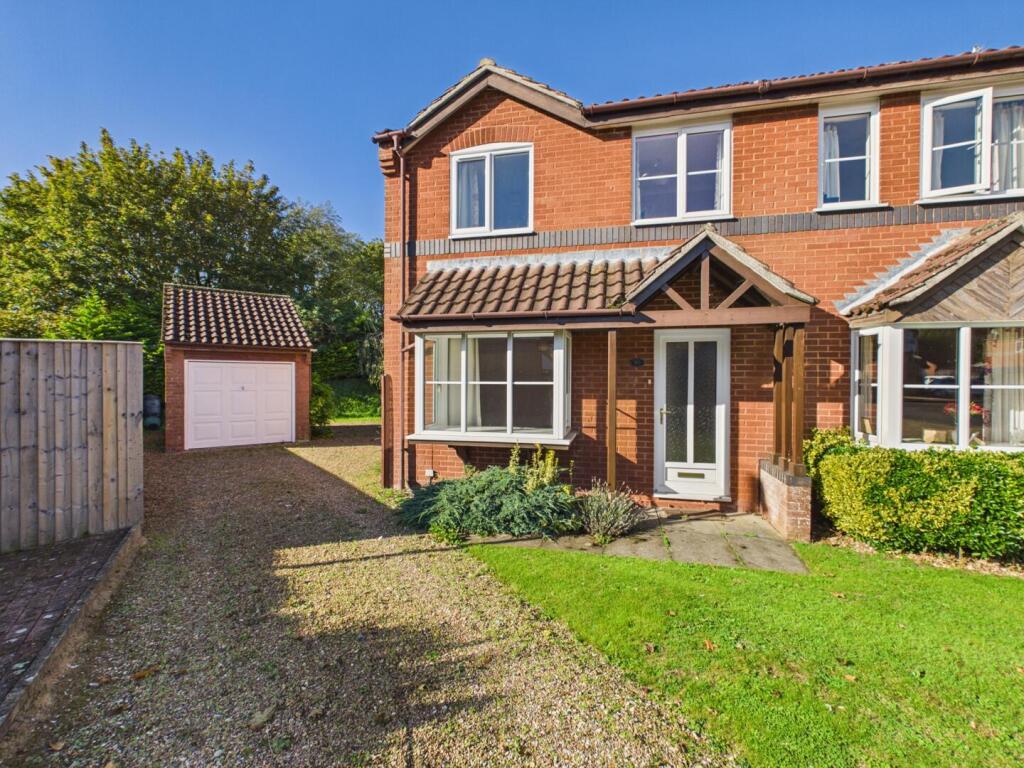
NO ONWARD CHAIN! 23 College Park is a bright, spacious three bedroom semi-detached property with a generous South-facing garden; gravelled driveway and garage parking. Accommodation comprises: an entrance hallway, living room through to dining room, kitchen to the ground floor; bedrooms and bathroom above.
In the popular College Park area of this Georgian market town, the property is at the end of a no through road. Horncastle boasts a full range of services and amenities, including primary & secondary schooling, supermarkets, doctors surgery and public transport links to the City of Lincoln (21 miles to the West) and the coast (21 miles to the East).
Living Room - 12'3" x 13'0" - Having uPVC double glazed bay window to front, light to ceiling. Carpet, radiator, multiple power points. Open arch to dining room.
Dining Room - 7'5" x 9'0" - With uPVC double glazed French doors to rear, light to ceiling. Carpet, radiator, multiple power points. Wood door to kitchen.
Kitchen - 7'7" x 9'3" - Having uPVC double glazed window to rear, patio door to side. Light to ceiling. Leisure sink and drainer to roll edge worktop, storage units to base and wall levels. Newworld cooker, space and connections for under counter appliances. Tiled flooring.
Bathroom - 5'9" x 6'6" - Having uPVC double glazed obscured window to rear, light to ceiling. Low level wc, pedestal sink, shower cubicle with triton electric shower over and tiled surround. Wood effect flooring, radiator.
Bedroom 1 - 8'7" x 10'11" - With uPVC double glazed window to rear, light to ceiling. Carpet, radiator, multiple power points. Built in storage space.
Bedroom 2 - 9'3" x 9'6" - With uPVC double glazed window to front, light to ceiling. Carpet, radiator, multiple power points. Built in storage space.
Bedroom 3 - 6'6" x 7'6" - Having uPVC double glazed window to front, light to ceiling. Carpet, radiator, multiple power points.
Garage - 8'2" x 16'7" - With up and over door to front, personnel door to side.
Outside - The property is approached up a long gravelled driveway, continuing to the garage and an open parking / yard space. The triangular front garden is lawned, as is the rear - a south facing space with paved patio seating area and mature shrubs.
What's included
Garden
Parking
Living Area64 m²
Bedrooms3
Bathrooms1
HeatingGas Central
Location
Map loading soon
Neighborhood data on demand
Nearby essentials will load when this section comes into view.
Listed on
Mortgage calculator
Estimated monthly payment
1.026 €/mo
Down payment10 % · 20.720 €
20.720 €186.479 € loan
Term
Total repayable307.786 €
Interest rate4.40 %
Representative estimate · Landomo is not a mortgage broker. · Rates updated April 2026