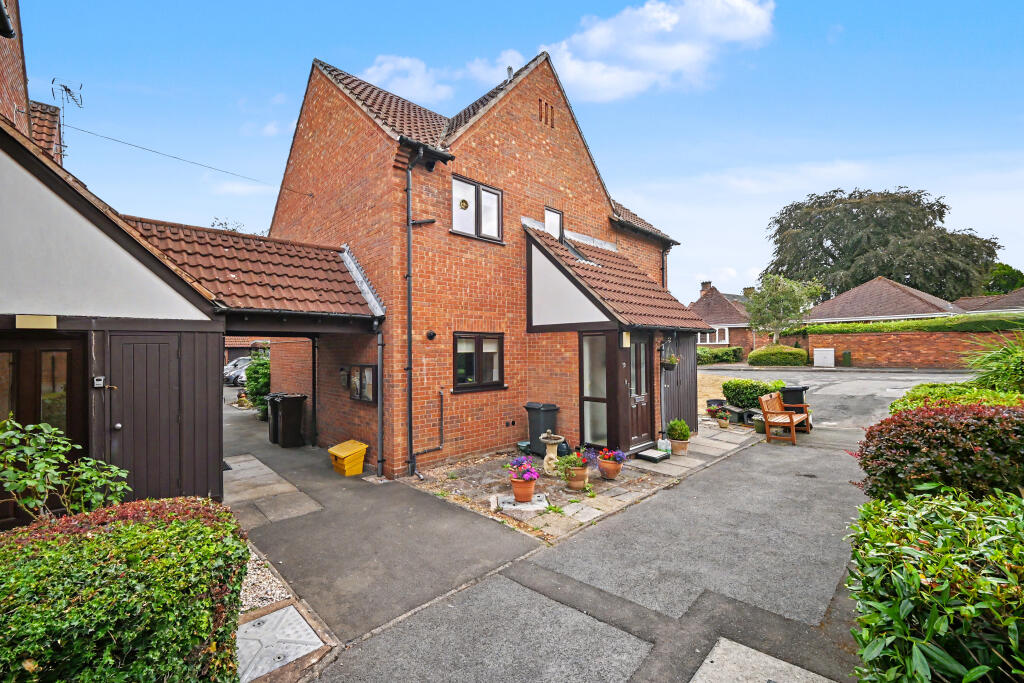
2-bed apartment for sale, 58 m²
Wolverhampton, Tettenhall
2 bedrooms·1 bathroom
127.840 €
2.205 €/m²
Listed Aug 21, 2026
About this listing
Occupying a central and prominent position within the popular Hanover Court development, this attractive first floor retirement flat has been thoughtfully designed and tastefully restyled by the current owners to create a modern, comfortable and exceptionally well presented home.
Perfectly placed within a short, level walk of Tettenhall Village and its excellent range of amenities, the property stands out as a unique offering on the development — an ideal choice for buyers seeking a luxury, move in ready home with a welcoming community feel. Viewing is strongly recommended to appreciate the quality and convenience on offer.
Finished with fresh, neutral décor, quality carpets & flooring, and a number of desirable upgrades, No. 19 features a beautifully refitted breakfast kitchen with light shaker style units and integrated appliances, along with a smart, contemporary shower room. Offering approx. 622.9sq feet of well planned accommodation, the interior benefits from radiator gas central heating and includes an entrance hall with vaulted ceiling and staircase to the first floor landing, two bedrooms both with built in wardrobes, and a generous lounge enjoying an attractive outlook across the front and side of the development, a comfortable space for everyday living and entertaining. The mature, fully stocked communal gardens provide a pleasant and peaceful setting, all maintained for residents’ enjoyment. Additional benefits include residents’ off road parking and a useful private outdoor storage cupboard located beside the entrance.
Available exclusively to buyers over 60 and designed to offer secure, independent living, Hanover Court provides several helpful services including a 24/7 emergency alarm system (with pull cords) and an on site manager available two days a week.
Alongside its proximity to Tettenhall High Street, No. 19 is ideally situated for bus routes, local shops, popular cafés, Tettenhall Green playing fields and pool, and the neighbouring allotments. Wolverhampton City Centre lies less than 3.5 miles away, with the M54 a short drive, perfect for travel to surrounding towns and principal cities.
A superb example of its type, offered with no upward chain, the accommodation further comprises:
Entrance Hall: Composite double glazed opaque front door with matching side window, tiled flooring, vaulted ceiling with double glazed opaque window and stairs to First Floor Landing: Radiator and loft hatch.
Lounge: 14’5’’ (4.40m) x 11’4’’ (3.46m)
Marble fire place & hearth with coal effect electric fire, radiator, coved ceiling and double glazed window to front.
Kitchen: 11’5’’ (3.47m) x 9’5’’ (2.86m)
Fitted with a matching suite of light cream units comprising a range of base cupboards, drawers & suspended wall cupboards, laminate worktops with white ceramic single drainer sink unit & mixer tap, 4-ring gas hob with extractor hood over, built in electric oven with combination oven/ grill above, concealed wall mounted gas fired central heating boiler, plumbing for washing machine, radiator, tiled flooring and double glazed window to front.
Inner Hall: Radiator, coved ceiling, large built in utility cupboard and separate airing cupboard housing wall mounted gas fired central heating boiler.
Bedroom One: 11’7’’ (3.57m) x 9’4’’ (2.84m)
Built in twin floor to ceiling double wardrobes, radiator and double glazed window to rear.
Bedroom Two: 9’5’’ (2.86m) x 9’3’’ (2.82m)
Built in floor to ceiling double wardrobe, radiator and double glazed window to rear.
Shower Room: 6’11’’ (2.12m) x 6ft (1.82m)
Fitted a modern white suite comprising corner double shower with chrome handheld spray, full length vanity unit with storage & recessed WC, tiled walls & flooring, chrome heated towel rail, double glazed opaque window to rear and built in storage/ airing cupboard.
Tenure: Leasehold
Leasehold Term: 125years from 9th June 1986
Ground Rent: Included
Service Charge: £235.00 per month
Council Tax: Band B – Wolverhampton
EPC Rating: C (73) No: 0310-2909-8680-2496-6501
Total Floor Area: 622.9sq feet (57.9sq metres) Approx.
No Upward Chain
Services: We are informed by the Vendors that all main services are installed
Broadband: Ofcom checker shows Standard/ Superfast/ Ultrafast are available
Mobile: Ofcom checker shows one of four main providers have likely coverage indoor and all four have likely coverage outdoor.
Shared Ownership: The property will be sold as an initial percentage of 70% ownership and the remaining share with Anchor Hanover
What's included
Cellar
Key Stats
Key Stats
Area58 m²
Bedrooms2
Bathrooms1
Energy ClassC
HeatingDouble Glazing, Gas Central
Location
Map loading soon
Neighborhood data on demand
Nearby essentials will load when this section comes into view.
Listed on
Mortgage calculator
Estimated monthly payment
633 €/mo
Down payment10 % · 12.784 €
12.784 €115.056 € loan
Term
Total repayable189.902 €
Interest rate4.40 %
Representative estimate · Landomo is not a mortgage broker. · Rates updated April 2026