House for sale
Bath
4 bedrooms·2 bathrooms
450.317 €
Listed Oct 17, 2026
About this listing
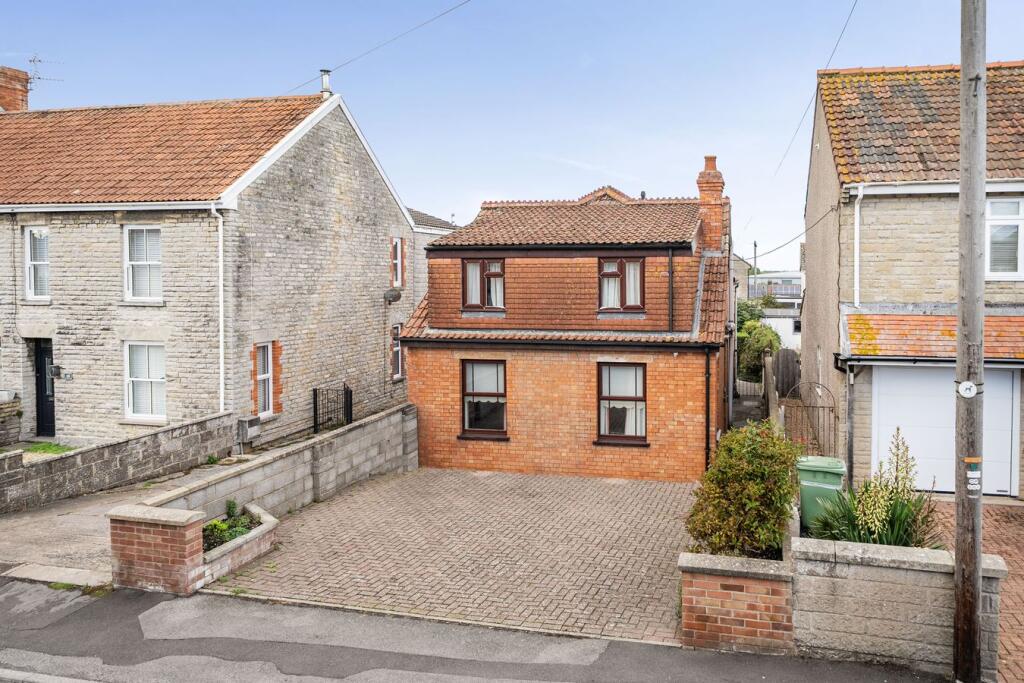
Behind its traditional brick frontage, this detached house offers far more space than first meets the eye. It sits within a short walk of Street High Street and the local amenities, and has well-proportioned accommodation over two floors, a conservatory, off-road parking and a generous, mature garden with a substantial outbuilding at the rear. It is offered to the market with no onward chain, and a viewing is essential to appreciate the size and potential on offer.
ACCOMMODATION:
An entrance hall found via the main side access, draws you into the heart of the property and opens out to a surprising degree before leading to the main ground floor rooms, giving an immediate impression that this home is certainly unique. From here you'll find an exceptionally spacious living room with dual aspect windows providing plenty of natural light, as well as a traditional chimney breast showcasing a Minster style fireplace. This room could suit a number of daily uses, as well as offering potential for a work from home space, play area for children or for a second formal dining spot.
The equally generous kitchen/diner is the social heart of this home. A long, dual-aspect room with windows to the garden and side, it has a full range of oak-style base and wall units, glazed display cabinets, a built-in double oven, gas hob with extractor hood and tiled splashbacks. There is ample space for a family sized dining table and room to add appliances, and it looks out to...
OUTSIDE:
To the front, a block-paved driveway provides off-road parking for at least two cars, bordered by low brick and stone walls with planted beds. Side access leads to the main entrance and beyond through to the rear garden, which is a real feature of the property. This long, private plot unfolds in stages, with the planting well established including raised beds, a vine covered pergola and mature shrubs and trees. Three separate terraces offer a variety of outlooks in which to host or dine outside.
At the foot of the garden stands a substantial detached outbuilding, providing a flexible space that could suit many uses. It would suit a home office, craft or art studio, music room, gym, hobby workshop or simply a garden store. Its position gives the quiet and separation that home working and hobbies often need, and the lighting, power and windows are already in place.
SERVICES:
Mains gas, electric, water and drainage are connected, and gas central heating is installed. The property is currently banded C for council tax, within Somerset Council. Ofcom's service checker states that Good outdoor mobile coverage is available with four major providers, whilst Ultrafast broadband is available in the area.
LOCATION:
Located in a mature residential area, the property is conveniently positioned within a short walk of Brookside School, a local convenience store, scenic walks and children's play parks. Secondary education is available locally in the form of renowned Millfield Senior School, Crispin School and Strode College. Shoppers can enjoy the busy High Street, complimented by Clarks Village Factory Outlets and there is a wide choice of supermarkets and homewares stores within a short drive. Street is well served by doctors and dentists, has indoor and outdoor swimming pools, sports and fitness clubs with the town also boasting a range of pubs and restaurants to suit most tastes and budgets.
VIEWING ARRANGEMENTS:
Strictly through prior arrangement with Cooper and Tanner on . If arriving early, please wait outside to be greeted by a member of our team.
What's included
Garden
Parking
TypeDetached house
Bedrooms4
Bathrooms2
HeatingGas Central
Location
Map loading soon
Neighborhood data on demand
Nearby essentials will load when this section comes into view.
Listed on
Mortgage calculator
Estimated monthly payment
2.230 €/mo
Down payment10 % · 45.032 €
45.032 €405.285 € loan
Term
Total repayable668.929 €
Interest rate4.40 %
Representative estimate · Landomo is not a mortgage broker. · Rates updated April 2026