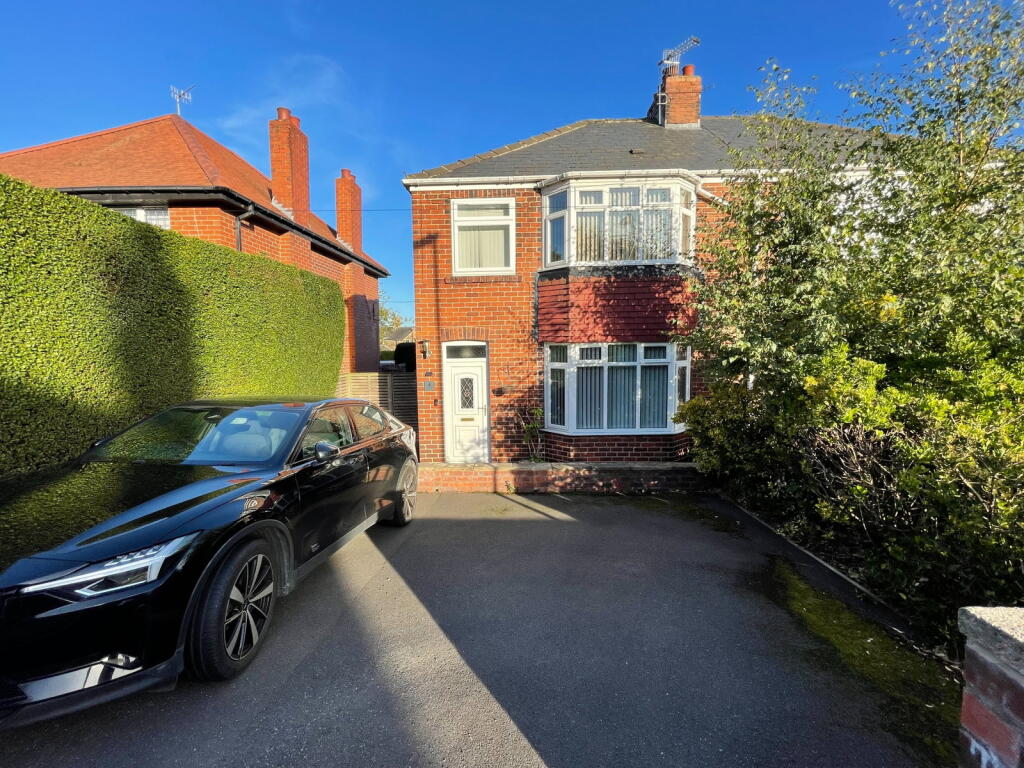
House for sale, 75 m²
Barnsley, South Yorkshire
3 bedrooms·1 bathroom
275.846 €
3.678 €/m²
Listed Oct 19, 2026
About this listing
Having been the subject of a detailed scheme of renovation and re-appointment only a few years ago, this beautifully presented bay windowed, three bedroomed semi-detached property will prove of interest to a wide range of potential buyers and in particular those that work from home along with anyone wishing to run either a beauty or hairdressing business from home as it displays a quite outstanding timber clad and very well insulated garden room which includes a built-in bar, built-in banquette seating and cloakroom/WC. Within the property itself there is a superb open plan Dining Kitchen which provides an extensive range of units along with an integrated double oven, five-ring gas hob with extractor canopy over, fridge, freezer, slimline dishwasher and washing machine. The front facing Lounge is a particularly characterful room, whilst the bay window provides high levels of natural light, the room having a very cosy feel accentuated by the charming brick fireplace. To the first floor there are three very good sized bedrooms, the front facing Master Bedroom having a walk-in bay window whilst the second facing Double Bedroom has a built-in double wardrobe. The Bathroom is beautifully presented, displaying full height tiling to the walls along with floor tiling and provides a three piece suite which includes a "P" shaped bath with shower over. Outside there is a very generous full-width parking area to the front along with an EV charger, a side timber gate - which is very secure - then provides access to the rear garden which is particularly well proportioned for a property of this nature, being predominantly laid to lawn and also including a patio sitting area adjacent to the rear elevation. As already mentioned in these details, contained within the rear garden is a quite outstanding Garden Room/Home Office which has internal measurements of 13'1" x 11'6" and also includes a garden WC. It therefore very much lends itself to use as a Home Hair Treatment Salon or Beauty Salon, along with its clear and obvious use as a Home Office and entertaining space.
GROUND FLOOR
ENTRANCE HALL
LOUNGE - 4.32m x 3.91m (14'2" x 12'10")(Maximum into bay)
DINING KITCHEN - 5.33m x 3.23m (17'6" x 10'7")
FIRST FLOOR
BEDROOM ONE - 3.25m x 4.17m (10'8" x 13'8")(Into bay)
BEDROOM TWO - 3.33m x 3.23m (10'11" x 10'7")
BEDROOM THREE - 2.36m x 1.91m (7'9" x 6'3")
BATHROOM - 1.91m x 1.55m (6'3" x 5'1")
SERVICES
All mains are laid to the property.
HEATING
A gas fired heating system is installed.
DOUBLE GLAZING
The property benefits from uPVC sealed unit double glazing.
TENURE
The tenure of the property is Freehold.
DIRECTIONS
Postcode: S74 9AN - for SatNav purposes.
What's included
Parking
TypeSemi-detached house
Living Area75 m²
Bedrooms3
Bathrooms1
HeatingGas, Double Glazing
MunicipalityBarnsley
Location
Map loading soon
Neighborhood data on demand
Nearby essentials will load when this section comes into view.
Listed on
Mortgage calculator
Estimated monthly payment
1.366 €/mo
Down payment10 % · 27.585 €
27.585 €248.261 € loan
Term
Total repayable409.759 €
Interest rate4.40 %
Representative estimate · Landomo is not a mortgage broker. · Rates updated April 2026