House for sale, 87 m²
Durham
2 bedrooms·2 bathrooms
161.841 €
1.861 €/m²
Listed Nov 7, 2026
About this listing
THE HOME
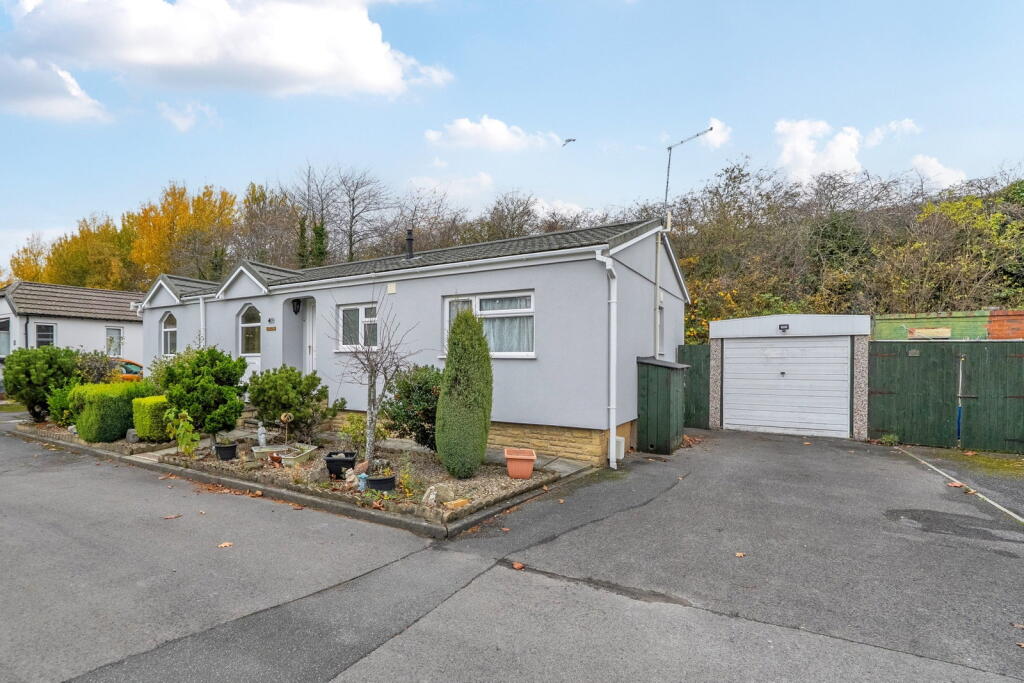
Occupying an attractive position on Low Carrs Park in Durham, this well appointed two bedroom park home bungalow combines generous living accommodation with established gardens, a detached garage and driveway parking. Offering approximately 937 sq ft of internal accommodation, including the conservatory, the home provides a thoughtfully arranged layout with separate living and dining rooms, two bathrooms and excellent bedroom storage.
The entrance hallway creates a welcoming first impression, with soft decorative tones, a recessed display niche and useful built-in storage. From here, doors lead to the principal accommodation, keeping the bedrooms conveniently separate from the main living areas. Measuring approximately 19’2” x 10’10”, the spacious living room is a particularly appealing feature. Windows on two aspects draw in natural light, while two distinctive shaped windows add character to the front elevation. A feature fireplace provides a central focal point, complemented by wall lighting, ceiling coving and fitted carpeting. The generous proportions allow plenty of flexibility for arranging sofas and occasional furniture, creating a comfortable setting for everyday relaxation or entertaining.
A door leads through to the separate dining room, which offers space for a dining table and chairs. An open archway connects this room with the kitchen, providing a practical arrangement for serving meals while retaining clearly defined spaces. Beyond the dining room, the conservatory provides a delightful additional reception area. With glazing overlooking the garden and double doors opening outside, it offers an inviting spot for morning coffee, reading or enjoying the changing seasons.
The kitchen is fitted with a range of contemporary grey wall and base units, complemented by light worktops, tiled walls and contrasting flooring. A built-in double oven, separate hob and extractor provide the principal cooking facilities, while a stainless steel sink and drainer sit beneath the window overlooking the rear garden. There is also space for appliances and a door giving convenient access outside.
The main bedroom is a comfortable double room, measuring approximately 11’3” x 9’7”. Fitted dressing furniture incorporates drawers, cupboards and a window seat with storage beneath, making effective use of the available space. A separate walk-in wardrobe provides further storage, while the adjoining ensuite includes an enclosed shower cubicle, WC and washbasin set into a vanity unit. The second bedroom measures approximately 9’9” x 9’7” and benefits from a bank of built-in wardrobes. It provides useful accommodation for visiting family and friends, with the flexibility to incorporate a study or hobby space according to individual requirements.
Completing the interior is a separate bathroom, fitted with a panelled bath and mixer shower attachment, WC and vanity washbasin with cupboard storage below. Pale blue wall finishes and an obscure-glazed window create a light and pleasant setting.
Outside, established shrubs, clipped evergreens and decorative gravel give the frontage an attractive appearance. A driveway leads to the detached garage, which measures approximately 21’8” x 8’2” and benefits from a pedestrian side door. The enclosed rear garden offers a generous outdoor retreat, with paving, gravelled areas and a circular patio providing a choice of places for garden furniture and planted pots. Mature trees and greenery beyond the rear boundary form a leafy backdrop, while direct access from the kitchen and conservatory makes the garden a natural extension of the living space.
THE PARK
Situated in Framwellgate Moor, near Pity Me, Low Carrs Park offers a peaceful residential setting approximately two miles north of Durham city centre. This established park combines the appeal of a quieter pace of life with convenient access to shopping, healthcare and public transport, making it an attractive choice for those looking to downsize whilst remaining well connected.
Owned and operated by Maguires Country Parks, Low Carrs is a fully residential, adults-only development suitable for permanent, year-round living. Gated access, private parking and an established Neighbourhood Watch scheme complement its welcoming community atmosphere. For buyers seeking the independence of their own home within a settled residential environment, the park offers an appealing alternative to a conventional bungalow.
Everyday amenities are conveniently close by. The Arnison Centre and neighbouring Mercia Retail Park provide shopping facilities, with Sainsbury’s and Asda approximately 0.45 and 0.37 miles away respectively. Carr House Drive offers further local amenities, including a pharmacy, whilst GP practices in Framwellgate Moor and Newton Drive are also nearby. The University Hospital of North Durham is approximately 1.1 miles from the park. These are approximate straight-line distances.
Durham provides an attractive setting for shopping, meals out and leisurely days exploring its historic streets. Its renowned cathedral, castle and riverside surroundings add to the appeal of having this distinctive city within easy reach.
Public transport is readily accessible, with nearby Pit Lane bus stops offering services towards Durham. The number 50 route also links the area with the Arnison Centre, Chester-le-Street, Washington and South Shields. Durham railway station provides access to the wider rail network, including services towards Newcastle, York, London and Edinburgh.
Approximate distance
Pit Lane bus stop, south-westbound 200 metres
Arnison Retail Park 0.3 miles
Carr House Drive shops and pharmacy 0.3 miles
Asda, Mercia Retail Park 0.4 miles
Sainsbury’s, Arnison Centre 0.45 miles
Chastleton Medical Group, Newton Drive 0.55 miles
Framwellgate Moor Medical Centre 0.6 miles
University Hospital of North Durham 1.1 miles
Durham railway station 1.6 miles
Distances are approximate straight-line estimates from the park’s postcode location, rather than measured walking or driving routes.
IMPORTANT PARK INFORMATION
Sorry, no dogs are allowed on the park.
The park has a minimum age restriction of 50 years.
The pitch fee for this home is £236pcm. The pitch fee is reviewed annually in line with the Consumer Price Index (CPI).
Council tax is Band A
TENURE: Leasehold In Perpetuity
This tenure means that when buying a park home, you purchase the property outright and lease the land it sits on in perpetuity, for the entirety of the time the home is sited. These properties are not mortgageable. We recommend any potential purchaser is aware of all details including park rules and conditions before sale completion. Please consult a solicitor for further information.
Agents Note: Due to ongoing Anti-Money Laundering regulations, it is a requirement for all buyers to pass an Identity Check that will be performed by The Park Home prior to a sale being agreed. There is a charge of £25 plus vat per buyer that will be made for this check to be completed.
The information provided, whilst believed to be correct, do not form any part of an offer or contract. Intending purchasers should not rely on them as statements or representation of fact. No person in this firm's employment has the authority to make or give any representation or warranty in respect of the property. All measurements quoted are approximate. Although these particulars are thought to be materially correct their accuracy cannot be guaranteed and they do not form part of any contract.
THE PARK HOME AGENCY ARE PROUD MEMBERS OF THE PROPERTY REDRESS SCHEME.
What's included
Garage
Parking
Living Area87 m²
Bedrooms2
Bathrooms2
HeatingAsk Agent
Location
Map loading soon
Neighborhood data on demand
Nearby essentials will load when this section comes into view.
Listed on
Mortgage calculator
Estimated monthly payment
801 €/mo
Down payment10 % · 16.184 €
16.184 €145.657 € loan
Term
Total repayable240.409 €
Interest rate4.40 %
Representative estimate · Landomo is not a mortgage broker. · Rates updated April 2026