House for sale
Newton, Mumbles
4 bedrooms·2 bathrooms
720.369 €
Listed Oct 30, 2026
About this listing
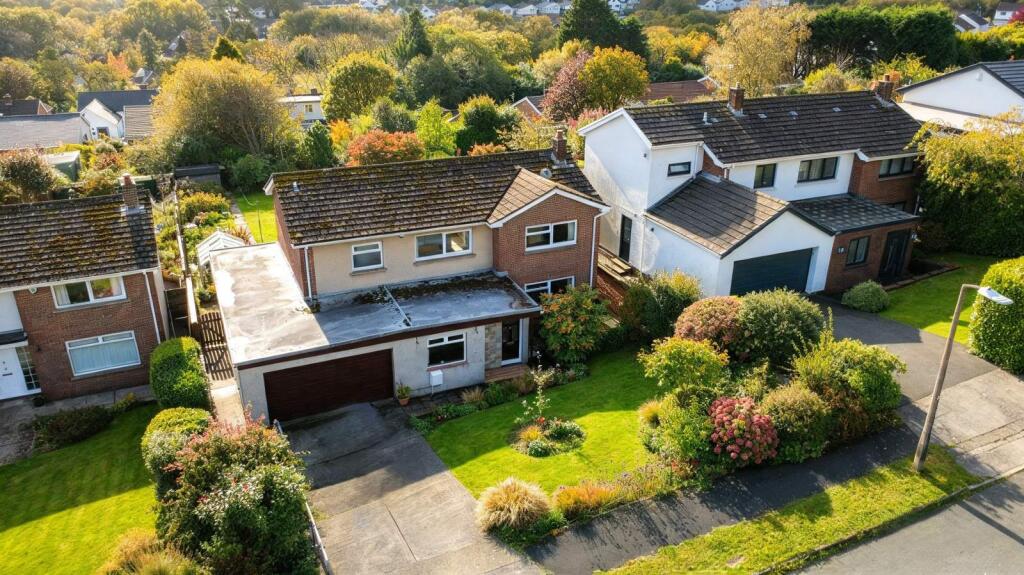
A detached family home situated within the desirable location of Mayals, Swansea. This spacious four-bedroom property occupies a large plot and benefits from far-reaching sea views. The ground floor accommodation includes an entrance hallway, study, spacious open-plan lounge dining room, kitchen, shower room with WC, and a utility room. To the first floor are four generously sized bedrooms and a spacious family bathroom. Externally, the property features a garden frontage with a driveway leading to a double integral garage, alongside a spacious rear garden complete with a sheltered veranda. Situated a short drive from Mumbles and the Gower coastline, local hospitals, and universities, the property also falls within the catchment area for Bishopston Comprehensive School. The property requires modernisation and is offered with no onward chain.
Ground Floor
Entrance Hall
Double glazed Composite door to front, uPVC double glazed window to side.
Hallway
Spacious hallway with stairs to first floor, large built in storage cupboard and radiator.
Study
3.55m x 2.44m (11' 8" x 8' 0" )
uPVC double glazed window to front, radiator.
Shower Room
Corner shower, low level WC, pedestal wash hand basin, radiator.
Lounge
6.69m x 3.16m (21' 11" x 10' 4" )
uPVC double glazed window to front, uPVC double glazed patio doors which open out onto the rear garden, feature fire place, two radiators, through to:
Dining Room
3.88m x 3.48m (12' 9" x 11' 5" )
uPVC double glazed window to rear and radiator.
Kitchen
3.45m x 3.29m (11' 4" x 10' 10" )
uPVC double glazed window to rear, range of base and wall units, tiled splash backs, stainless steel sink unit with double drainer, space for cooker and fridge freezer, breakfast bar, vinyl flooring and radiator.
Utility Room
3.19m x 2.48m (10' 6" x 8' 2" )
uPVC frosted double glazed door to rear, uPVC double glazed window to side, base unit with stainless steel sink unit, plumbing for washing machine, door to garage.
First Floor
Landing: uPVC double glazed window to front, loft access, radiator, double airing cupboard housing domestic hot water tank.
Bedroom 1
4.80m x 3.98m (15' 9" x 13' 1" )
uPVC double glazed window to rear with partial far reaching Sea Views, suite of fitted wardrobes with bedside and dressing tables, radiator,
Bedroom 2
3.04m x 3.35m (10' 0" x 11' 0" )
uPVC double glazed window to rear with partial far reaching Sea Views and radiator.
Bedroom 3
3.94m x 3.01m (12' 11" x 9' 11" )
uPVC double glazed window to rear with partial far reaching Sea Views and radiator.
Bedroom 4
2.51m x 3.97m (8' 3" x 13' 0" )
uPVC double glazed window to front and radiator.
Bathroom
2.93m x 2.30m (9' 7" x 7' 7" )
uPVC frosted double glazed window to front, large corner shower, Jacuzzi style bath, vanity style wash hand basin, vinyl flooring, part tiled walls and radiator.
Garage
6.59m Max x 5.10m Max (21' 7" Max x 16' 9" Max)
Up and over electric garage door, uPVC frosted double glazed window to side, power, wall mounted gas central heating boiler.
EXTERNALLY
To front: garden frontage laid mainly to lawn, spacious driveway, gated access both sides to rear garden.
To rear: spacious South Facing enclosed rear garden laid mainly to lawn , vegetable patch, greenhouse, paved and sheltered Veranda seating area.
What's included
Garden
Parking
TypeDetached house
Bedrooms4
Bathrooms2
HeatingGas
MunicipalityNewton
Location
Map loading soon
Neighborhood data on demand
Nearby essentials will load when this section comes into view.
Listed on
Mortgage calculator
Estimated monthly payment
3.567 €/mo
Down payment10 % · 72.037 €
72.037 €648.332 € loan
Term
Total repayable1.070.082 €
Interest rate4.40 %
Representative estimate · Landomo is not a mortgage broker. · Rates updated April 2026