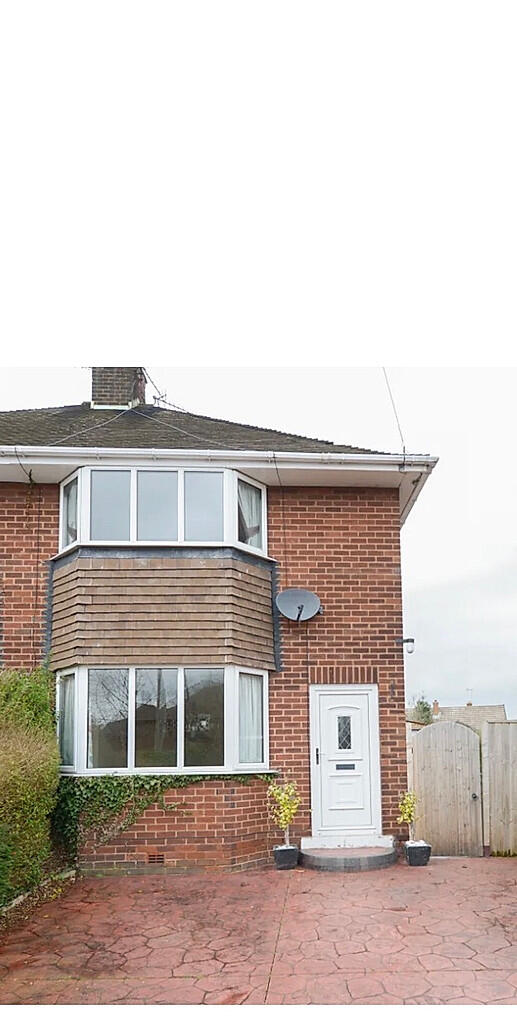
House for sale, 82 m²
Chesterfield, Loundsley Green
2 bedrooms·1 bathroom
269.920 €
3.292 €/m²
Listed Oct 4, 2026
About this listing
**Open Day Saturday 25 October 2026 1000 - 1600** Contact seller to agree to view
Beautifully Presented 2-Bed Semi with Conservatory, Large Garden
Hucknall Avenue, Chesterfield
2-bedroom semi-detached home situated in the popular residential area of Hucknall Avenue, Chesterfield. Maintained to a high standard throughout, this property offers bright, spacious living space complemented by a hedge lined private rear garden, modern Worcester boiler heating system, private driveway, garage, and a versatile garden summer house.
Key Features
Move-in ready with modern interior decoration, clean floorings, and fully tiled family bathroom.
top-of-the-range Worcester boiler.
Extended Living Space: Bright rear conservatory extension providing flexible lounge or dining space overlooking the garden.
Exceptional Outdoor Space: Generous rear garden featuring lawned areas, paved pathways, mature planting, and a timber summer house.
Off-Street Parking & Storage: Concrete pattern driveway leading to a single garage and an adjoining timber storage shed.
Modern Breakfast Kitchen: Spacious open-plan kitchen and dining layout fitted with ample worktop space and feature tiled splashback.
Ground Floor
Entrance Hallway: Light and welcoming entry leading to the front living area and stairs to the first floor.
Living Room (3.93m x 3.64m / 12'11" x 11'11"): Cozy reception room featuring a large bay window allowing plenty of natural light.
Kitchen / Breakfast Room (3.76m x 4.60m / 12'4" x 15'1"): Contemporary fitted kitchen featuring generous storage, wood-effect countertops, space for washing machine, and dining area.
Conservatory Extension (2.82m x 2.39m / 9'3" x 7'10"): Additional reception space off the kitchen offering view and access out onto the patio and garden.
First Floor
Bedroom 1 (Master) (3.93m x 3.63m max / 12'11" x 11'11"): Spacious double bedroom situated to the front with built-in storage/wardrobes and bright bay window.
Bedroom 2 (3.93m x 2.82m max / 12'11" x 9'3"): Generous second double bedroom overlooking the rear garden.
Bathroom (2.34m x 1.68m / 7'8" x 5'6"): Fully tiled family bathroom complete with bath, overhead shower, glass shower screen, wash basin, heated towel rail, and WC.
Outside & Grounds
Driveway & Garage: resin driveway providing convenient off-street parking, leading to a detached garage and storage shed.
Rear Garden: Extensive lawned rear garden boundaries by established hedges.
Approximate Total Floor Area
Total Area: Approx. 82.1 sq. metres (883.6 sq. feet)
Ground Floor: Approx. 45.4 sq. metres (488.5 sq. feet)
First Floor: Approx. 36.7 sq. metres (395.0 sq. feet)
What's included
Garden
Parking
TypeSemi-detached house
Living Area82 m²
Bedrooms2
Bathrooms1
HeatingAsk Agent
MunicipalityChesterfield
Location
Map loading soon
Neighborhood data on demand
Nearby essentials will load when this section comes into view.
Listed on
Mortgage calculator
Estimated monthly payment
1.337 €/mo
Down payment10 % · 26.992 €
26.992 €242.928 € loan
Term
Total repayable400.956 €
Interest rate4.40 %
Representative estimate · Landomo is not a mortgage broker. · Rates updated April 2026