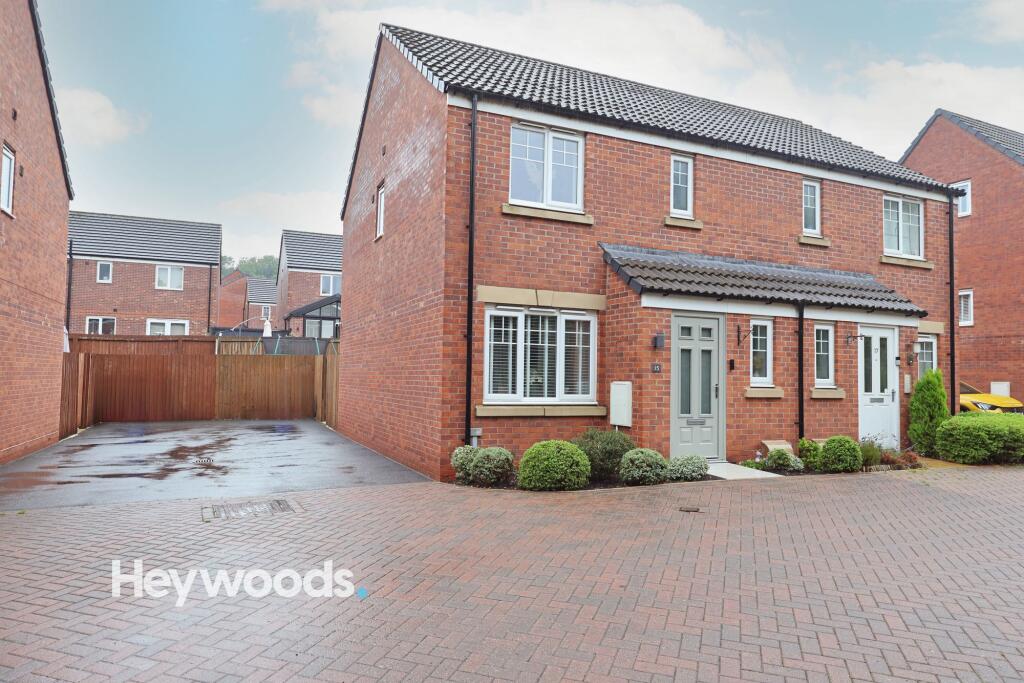
House for sale, 68 m²
Stoke-on-Trent
3 bedrooms·2 bathrooms
270.483 €
3.977 €/m²
Listed Aug 30, 2026
About this listing
Heywoods Estate Agents proudly welcome to the market this immaculately presented three bedroom semi-detached home, pleasantly positioned on the sought-after John Smart Close in Hartshill, Stoke-on-Trent. Offering stylish, well-maintained accommodation throughout, a recently landscaped rear garden and excellent off-road parking, this attractive modern property represents a superb opportunity for first-time buyers, young families and professionals alike.
The property enjoys a quiet residential setting while remaining exceptionally convenient for the Royal Stoke University Hospital (UHNM), Newcastle-under-Lyme town centre and a wide range of local amenities. Commuters are also particularly well catered for, with excellent access to the A500 and M6 providing convenient links across Stoke-on-Trent and the wider Staffordshire area.
Internally, the accommodation is beautifully presented and ready for its next owners to move straight into. The welcoming entrance hallway provides access to a useful ground floor guest WC before leading through to a comfortable and contemporary lounge. A newly installed media wall creates an impressive focal point within the room and adds a modern finish to this inviting living space.
To the rear is a spacious kitchen diner extending across the width of the property. The kitchen is fitted with a good range of contemporary wall and base units with complementary work surfaces, an integrated oven and hob, and space for further undercounter appliances. The generous dining area comfortably accommodates a family dining table, while French doors open directly onto the rear garden, allowing plenty of natural light into the room and creating an excellent connection between the indoor and outdoor living spaces.
To the first floor are three bedrooms, including a well presented main bedroom benefitting from its own en-suite shower room. Two further bedrooms provide flexible accommodation for children, guests or those requiring a home office, while the family bathroom is fitted with a modern white suite.
Outside, the rear garden has been recently landscaped to create an attractive and low-maintenance outdoor space. A smart porcelain tiled patio provides an ideal area for outdoor seating, dining and entertaining, leading onto a well-kept lawn with established planted borders. The garden is securely enclosed, making it particularly suitable for families and pets.
To the front and side, the property is approached via a quiet private shared driveway and benefits from generous off-road parking for approximately two to three vehicles.
Combining a peaceful position with excellent commuter connections, close proximity to UHNM and Newcastle-under-Lyme town centre, modern interiors, en-suite facilities, a newly installed media wall and an impressive landscaped garden, this superb home offers an excellent first-time purchase in a highly convenient location. Early viewing is strongly recommended.
EPC Rating: B
Entrance Hall
1.19m x 2.5m
Guest WC
0.91m x 1.68m
Kitchen/Diner
2.67m x 4.64m
Living Room
3.64m x 4.34m
First Floor Landing
1.77m x 1.8m
Bedroom One
2.29m x 2.91m
En-Suite Shower Room
1.6m x 1.91m
Bedroom Two
2.77m x 2.29m
Bedroom Three
1.74m x 2.29m
Bathroom
1.77m x 1.84m
AGENTS NOTES
Council Tax Band - C
EPC Rating - B
Tenure - Freehold
We have been advised by the vendors that an annual service charge of approx £110 per annum is payable for estate management.
Parking - Driveway
Disclaimer
These particulars are provided for general guidance only and do not form part of any offer or contract. Whilst every effort has been made to ensure the information is accurate, it should not be relied upon as statements or representations of fact. Neither the vendor nor the agent make any warranty or representation regarding the property and the agent has no authority to do so on behalf of the vendor. All measurements, areas and distances are approximate and photographs are for illustrative purposes only. Fixtures, fittings, appliances and services referred to have not been tested and no guarantee can be given as to their condition or working order. Material information has been provided by the seller and other sources and should be independently verified by prospective purchasers through inspection and by consulting their solicitor or surveyor. If your offer is accepted, a £36 fee will apply for Anti-Money Laundering identity checks.
What's included
Terrace
Parking
TypeSemi-detached house
Living Area68 m²
Bedrooms3
Bathrooms2
Energy ClassB
HeatingGas Central
Location
Map loading soon
Neighborhood data on demand
Nearby essentials will load when this section comes into view.
Listed on
Mortgage calculator
Estimated monthly payment
1.339 €/mo
Down payment10 % · 27.048 €
27.048 €243.435 € loan
Term
Total repayable401.793 €
Interest rate4.40 %
Representative estimate · Landomo is not a mortgage broker. · Rates updated April 2026