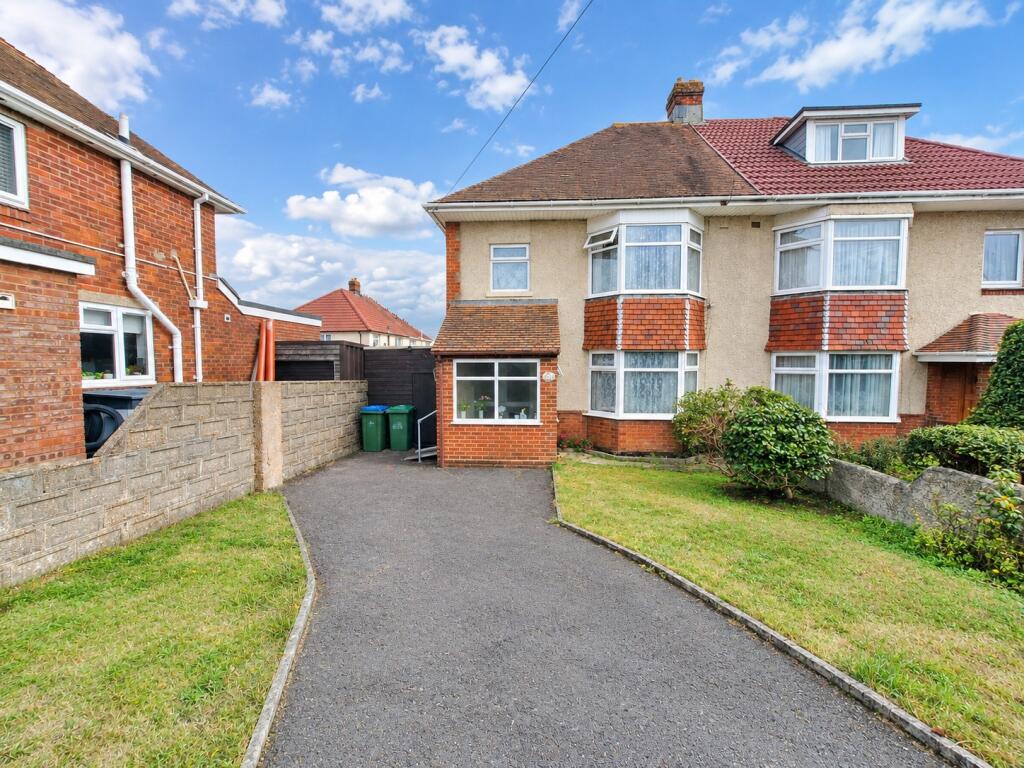
House for sale
Southampton, Midanbury
3 bedrooms·2 bathrooms
408.211 €
Listed Sep 14, 2026
About this listing
Entrance Porch
5' (1.52m) x 6' 5" (1.96m)::
Two double-glazed frosted windows to front and side aspect, laminate flooring.
Entrance Hall
15' 11" (4.85m) x 6' 5" (1.96m)::
Carpeted flooring, radiator, under stairs' storage, small cupboard house electric meter.
Dining Room
13' 9" (4.19m) x 12' 4" (3.76m)::
Large bay window to front aspect with double-glazed windows, carpeted flooring, electric fireplace with brick surround.
Living Room
19' 7" (5.97m) x 11' 11" (3.63m)::
French doors leading to garden, flanked by full length double-glazed windows, carpeted flooring, radiator, electric fireplace.
Kitchen
9' 4" (2.84m) x 8' 2" (2.49m)::
Range of eye and base level units, oven with a 4-point gas hob, extractor overhead, space for fridge/freezer and dishwasher, double-glazed window to side aspect, tiled walls, laminate flooring.
Utility Room:
Laminate flooring, space for washing machine and dryer, door leading to garden.
WC:
Low level WC, ceramic sink, laminate flooring.
Shower Room
6' 3" (1.91m) x 7' 11" (2.41m)::
Three piece suite comprising of walk in shower, low level WC, ceramic sink, double-glazed frosted window to rear aspect, carpeted flooring, tiled walls, cupboard.
Bedroom one
11' 3" (3.43m) x 12' 5" (3.78m)::
Large bay with double-glazed windows to front aspect, built-in wardrobes, carpeted flooring, radiator.
Bedroom two
12' 9" (3.89m) x 12' 4" (3.76m)::
Double-glazed windows to rear aspect, built-in wardrobes, carpeted flooring, radiator.
Bedroom three
8' 10" (2.69m) x 8' (2.44m)::
Double-glazed windows to front aspect, cupboard, carpeted flooring, radiator.
Outside:
Front garden with driveway parking for multiple cars, 53ft long / 29ft wide garden, with patio section and laid to lawn, views over Southampton.
What's included
Garden
Parking
Key Stats
Key Stats
TypeSemi-detached house
Bedrooms3
Bathrooms2
HeatingGas Central
Location
Map loading soon
Neighborhood data on demand
Nearby essentials will load when this section comes into view.
Mortgage calculator
Estimated monthly payment
2.021 €/mo
Down payment10 % · 40.821 €
40.821 €367.390 € loan
Term
Total repayable606.383 €
Interest rate4.40 %
Representative estimate · Landomo is not a mortgage broker. · Rates updated April 2026