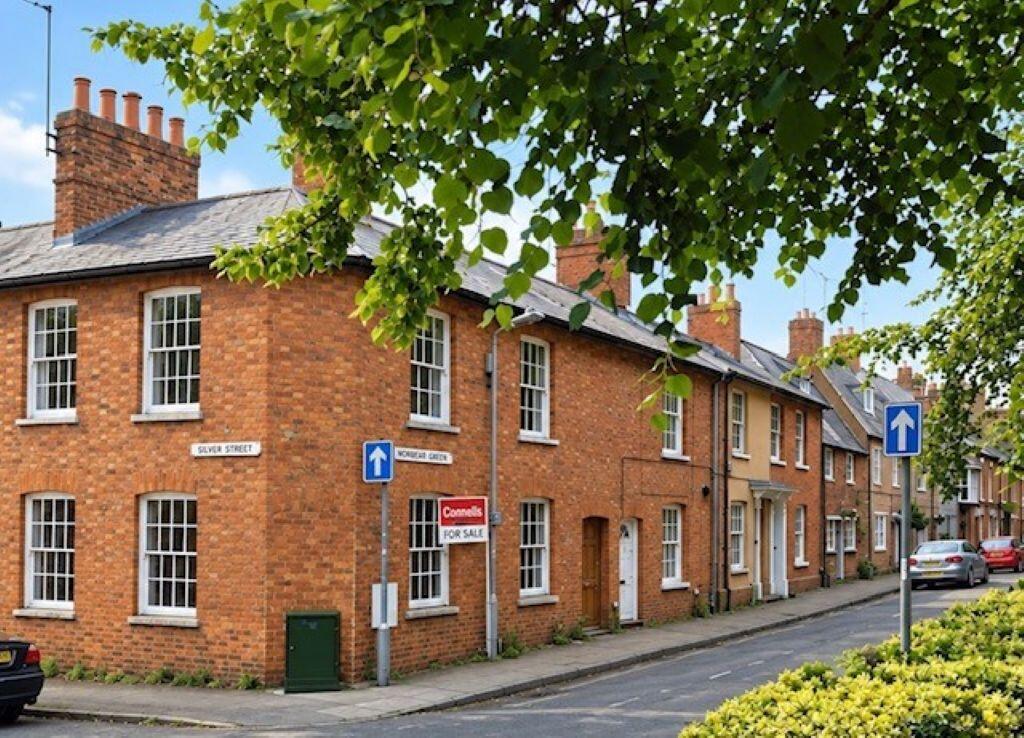
House for sale
Stony Stratford, Calverton End
3 bedrooms·1 bathroom
383.785 €
Listed Sep 29, 2026
About this listing
SUMMARY
FOR SALE BY MODERN METHOD OF AUCTION: Pleasantly situated in this sought after town centre location with views over Horsefair Green. An individual and character filled home with three double bedrooms and three reception rooms. VIEWING RECOMMENDED.
DESCRIPTION
FOR SALE BY MODERN METHOD OF AUCTION:
This individual, charming character filled home is ideally situated overlooking Horsefair Green and in close proximity to Stony Stratford Town Centre. Offering three reception rooms, along with three good sized bedrooms, a kitchen, an upstairs bathroom and a separate upstairs cloakroom. Benefits include gas to radiator heating and double glazed sash windows, the property has retained pockets of character including fireplaces, exposed floorboards and double glazed sash windows.
Stony Stratford provides a vibrant high street offering numerous independent shops, pubs and restaurants. With easy links to Milton Keynes, Northampton and further afield London.
This charming character property offers a perfect base for first tome buyers and investors alike.
Auctioneer's Comments
This property is offered through Modern Method of Auction. Should you view, offer or bid your data will be shared with the Auctioneer, iamsold Limited. This method requires both parties to complete the transaction within 56 days, allowing buyers to proceed with mortgage finance (subject to lending criteria, affordability and survey).
The buyer is required to sign a reservation agreement and make payment of a non-refundable Reservation Fee of 4.5% of the purchase price including VAT, subject to a minimum of £6600.00 including VAT. This fee is paid in addition to purchase price and will be considered as part of the chargeable consideration for the property in the calculation for stamp duty liability. Buyers will be required to complete an identification process with iamsold and provide proof of how the purchase would be funded.
The property has a Buyer Information Pack containing documents about the property. The documents may not tell you everything you need to know, so you must complete your own due diligence before bidding. A sample of the Reservation Agreement and terms and conditions are contained within this pack. The buyer will also make payment of no more than £349 inc. VAT towards the preparation cost of the pack. Please confirm exact costs with the auctioneer.
The estate agent and auctioneer may recommend the services of other providers to you, in which they will be paid for the referral. These services are optional, and you will be advised of any payment, in writing before any services are accepted. Listing is subject to a start price and undisclosed reserve price that can change.
Entrance
Via wooden front door to;
Reception Room
Victorian style fireplace with quarry tiled hearth and wooden mantle. UPVC Doubled Glazed Sash window with views of Horsefair Green to front aspect. Wooden flooring. Fitted meter cupboard. Radiator. Stairs rising to first floor. TV aerial point. Telephone point.
Kitchen
Fitted kitchen comprising single bowl and single drainer stainless steel sink unit with cupboards under. Further base and high level units with complementary work surface areas and tiled splash areas. Built in 'Ignis' electric oven and gas hob with fitted cooker fan over. Plumbing for washing machine. Wall mounted gas fired boiler. Double glazed window to rear aspect. Radiator. TV aerial point. Telephone point. Part double glazed door to rear. Door to;
Dining Room
Ceramic tiled fireplace with matching hearth and mantle. UPVC Doubled Glazed Sash window to side aspect. Built in storage cupboards. Exposed floor boards. Radiator. TV aerial point. Door to;
Sitting Room
UPVC Doubled Glazed Sash window with views of Horsefair Green to front aspect. Victorian style fireplace with quarry tiled hearth and wooden mantle. Exposed floorboards. Further sash window to side aspect. Radiator. TV aerial point. Telephone point.
First Floor Landing
Access to loft space. Doors off:
Bedroom One
UPVC Doubled Glazed Sash window overlooking Horsefair Green to front aspect. Fireplace. Radiator. TV aerial point. Telephone point.
Bedroom Two
UPVC Doubled Glazed Sash window overlooking Horsefair Green to front aspect. Radiator. TV aerial point. Further sash window to side aspect.
Bedroom Three
UPVC Doubled Glazed Sash window to side aspect. Radiator. TV aerial point. Telephone point.
Bathroom
White suite comprising pedestal hand wash basin, low flush wc and paneled bath with fitted 'Mira' shower unit and screen. Tiled to water sensitive areas. Double glazed frosted window. Radiator. Built in storage cupboard. Extractor fan.
Upstairs Cloakroom
White suite comprising wall mounted hand wash basin and low flush wc. Tiled splash back. Extractor fan.
Outside
Shared access to outbuilding and gate leading to Silver Street.
Outbuiding
Brick built storage barn.
1. MONEY LAUNDERING REGULATIONS - Intending purchasers will be asked to produce identification documentation at a later stage and we would ask for your co-operation in order that there will be no delay in agreeing the sale.
2: These particulars do not constitute part or all of an offer or contract.
3: The measurements indicated are supplied for guidance only and as such must be considered incorrect.
4: Potential buyers are advised to recheck the measurements before committing to any expense.
5: Connells has not tested any apparatus, equipment, fixtures, fittings or services and it is the buyers interests to check the working condition of any appliances.
6: Connells has not sought to verify the legal title of the property and the buyers must obtain verification from their solicitor.
TypeTerraced house
Bedrooms3
Bathrooms1
HeatingAsk Agent
MunicipalityStony Stratford
Location
Map loading soon
Neighborhood data on demand
Nearby essentials will load when this section comes into view.
Listed on
Mortgage calculator
Estimated monthly payment
1.900 €/mo
Down payment10 % · 38.379 €
38.379 €345.406 € loan
Term
Total repayable570.098 €
Interest rate4.40 %
Representative estimate · Landomo is not a mortgage broker. · Rates updated April 2026