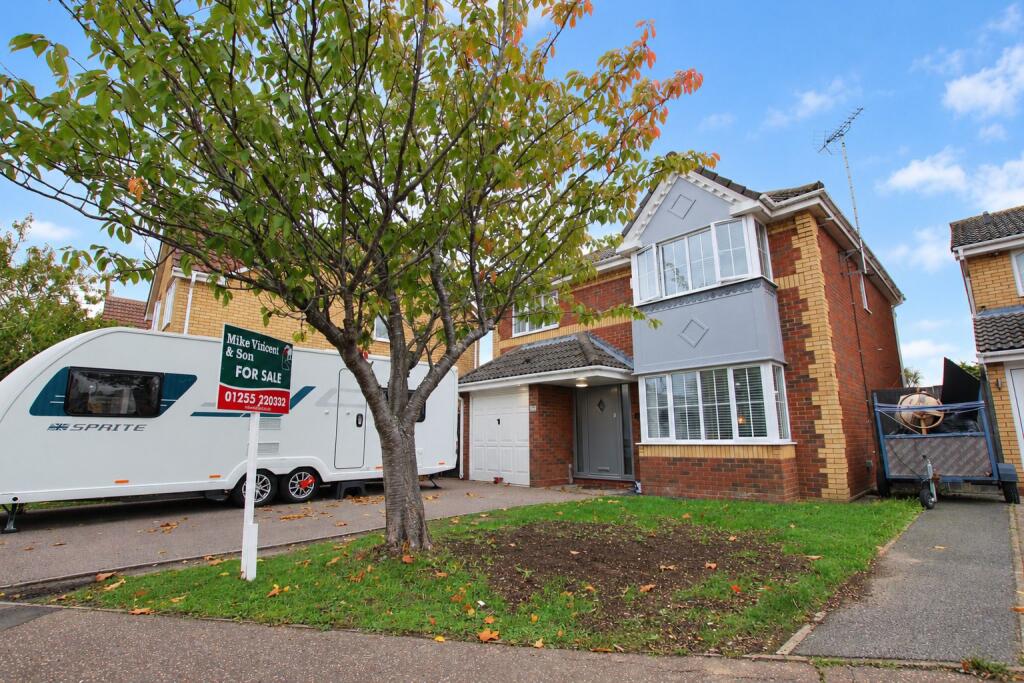
House for sale
Clacton-on-Sea, Great Clacton
4 bedrooms·3 bathrooms
447.361 €
Listed Oct 20, 2026
About this listing
Situated in the popular Kings Park development in Clacton-on-Sea, this four bedroom detached family home boasts a modern fitted kitchen and bathroom suite, utility room and en-suite to the master bedroom. An ideal family home offering spacious and practical living accommodation.
Council Tax Band: D
Tenure: Freehold
Details with approximate only room sizes
Composite double glazed door with side lights to
Entrance Hall
Stairs to first floor, laminate wood effect flooring, double radiator, access to lounge, kitchen and
Cloakroom
Vanity wash hand basin, low level W.C., extractor fan.
Lounge
w: 5.46m x l: 3.3m (w: 17' 11" x l: 10' 10")
17'11" into bay x 10'10".
Double glazed bay window to front, double radiator.
Kitchen
w: 4.5m x l: 3.48m (w: 14' 9" x l: 11' 5")
14'9" x 11'5" narrowing to 9'.
Two double glazed windows to rear, double glazed door to side, and access to dining room. Modern fitted comprising of single drainer one and a half bowl sink unit with mixer taps set in square edge quartz style work surfaces with cupboards under, further quartz style work surfaces with range of matching base and eye level units, matching quartz splash back and window sills as well as a small breakfast bar area. Range cooker and freestanding American style fridge freezer to remain, under cupboard lighting, skimmed ceiling with recessed spot lighting, double radiator.
Utility Room
w: 2.51m x l: 1.5m (w: 8' 3" x l: 4' 11")
Range of matching base and eye level units, roll edge work surfaces, matching cupboard housing wall mounted boiler, skimmed ceiling, space for washing machine, courtesy door to garage.
Dining Room
w: 3.18m x l: 2.77m (w: 10' 5" x l: 9' 1")
Measurement plus bay 5'10" x 2'4".
Double glazed French doors to rear garden, double glazed windows to rear and either side, double radiator.
First Floor Landing
Loft access, double storage cupboard, access to all rooms.
Bedroom 1
w: 4.11m x l: 3.07m (w: 13' 6" x l: 10' 1")
Two built in wardrobes with mirror fronted sliding doors, double glazed bay window to front, double radiator, door to
En-suite
Comprising of shower cubicle, vanity wash hand basin and low level W.C., part tiling to walls, part decorative panelling, heated towel rail, double glazed window to side, extractor fan.
Bedroom 2
w: 3.68m x l: 2.64m (w: 12' 1" x l: 8' 8")
Built in wardrobes with mirror fronted sliding doors, double glazed window to front, single radiator, laminate wood effect flooring.
Bedroom 3
w: 2.9m x l: 2.84m (w: 9' 6" x l: 9' 4")
Built in wardrobe with mirror fronted sliding doors, double glazed window to rear, radiator.
Bedroom 4
w: 3.68m x l: 2.46m (w: 12' 1" x l: 8' 1")
12'1" x 8'1" narrowing to 5'2".
Double glazed window to rear, radiator.
Bathroom
Comprising of panel enclosed bath with mixer taps and shower attachment, vanity wash hand basin and low level W.C.
Outside
The front of the property has an open plan lawn area with driveway adjacent providing off street parking for multiple vehicles. Side access down either side of the property leading to the rear garden.
Rear Garden
The rear garden measures approximately 50" x 35" and is mainly laid to lawn with patio area. Enclosed by panel fencing and shed to remain.
What's included
Parking
TypeDetached house
Bedrooms4
Bathrooms3
HeatingAsk Agent
MunicipalityClacton-on-Sea
Location
Map loading soon
Neighborhood data on demand
Nearby essentials will load when this section comes into view.
Listed on
Mortgage calculator
Estimated monthly payment
2.215 €/mo
Down payment10 % · 44.736 €
44.736 €402.625 € loan
Term
Total repayable664.539 €
Interest rate4.40 %
Representative estimate · Landomo is not a mortgage broker. · Rates updated April 2026