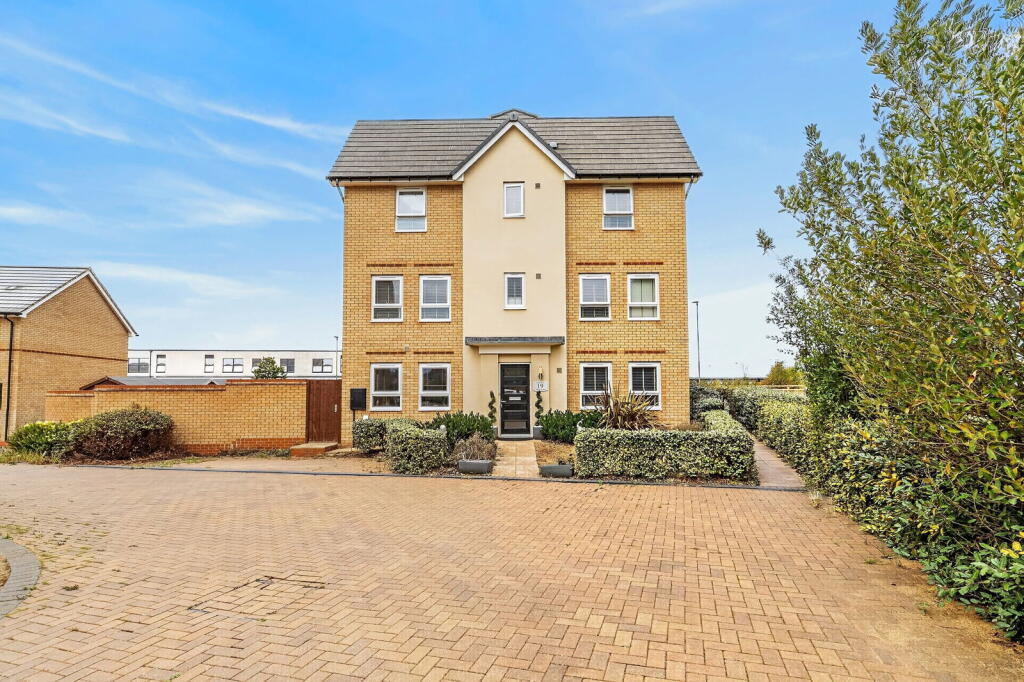
House for sale, 108 m²
Milton Keynes
4 bedrooms·3 bathrooms
443.027 €
4.102 €/m²
Listed Sep 18, 2026
About this listing
A spacious and versatile four bedroom family home, arranged over three floors and ideally positioned in a tucked-away location within the popular Wixams development. Offering approximately 1,200 sq ft of accommodation, a generous kitchen/dining room, flexible living space, three well-proportioned bedrooms, a further versatile fourth bedroom, car port and additional parking, this is a home that offers plenty of room to grow into.
The ground floor opens into a welcoming entrance hall with a useful cloakroom, leading through to a bright living room with windows to two elevations, creating a lovely light and airy feel. To the rear is the real heart of the home – a generous kitchen/dining room measuring approximately 12'5" x 11'8", with a good range of fitted units, integrated appliances and French doors opening directly onto the rear garden. It's a practical space for everyday family life as well as entertaining.
The first floor provides even more flexibility, with a large room currently arranged as Bedroom 2, measuring approximately 12'5" x 11'8". Its size and position would also lend itself particularly well to being used as an additional first-floor sitting room or family room if preferred. Alongside this is another generous double bedroom and a family bathroom.
The second floor provides a particularly useful principal bedroom measuring approximately 12'5" x 12'5", complete with fitted wardrobes and access to a Jack & Jill shower room. A further bedroom sits alongside, making this level ideal for older children, guests or anyone wanting a little more separation from the main living accommodation.
Outside, the rear garden provides a pleasant enclosed space with lawn, patio and gated side access. To the front is a landscaped garden and block-paved parking, while the property also benefits from a substantial car port measuring approximately 19'6" x 11'1", providing excellent covered parking and additional off-road parking.
The location is another major attraction. The property is within easy reach of Wixams Tree Primary Academy and Wixams Academy, which share the same campus, while Wixams itself provides a growing range of amenities, green spaces, parks, footpaths and cycle routes.
For commuters, the development also offers straightforward access to the surrounding road network, while the future growth of Wixams continues to add to the area's appeal.
Whether you're looking for a spacious family home with flexible accommodation or considering an investment property, this is a home that offers plenty of versatility in a well-connected and increasingly established part of Wixams.
Please note that all property details, descriptions, measurements, photographs and floor plans are provided as a guide only and should not be relied upon as statements of fact. Prospective purchasers should satisfy themselves by inspection or through their own professional advice as to the accuracy of all information provided. Any appliances, fixtures, fittings or other items mentioned are subject to verification and should not be assumed to be included unless specifically agreed.
TypeTerraced house
Living Area108 m²
Bedrooms4
Bathrooms3
HeatingGas, Double Glazing
Location
Map loading soon
Neighborhood data on demand
Nearby essentials will load when this section comes into view.
Listed on
Mortgage calculator
Estimated monthly payment
2.194 €/mo
Down payment10 % · 44.303 €
44.303 €398.724 € loan
Term
Total repayable658.100 €
Interest rate4.40 %
Representative estimate · Landomo is not a mortgage broker. · Rates updated April 2026