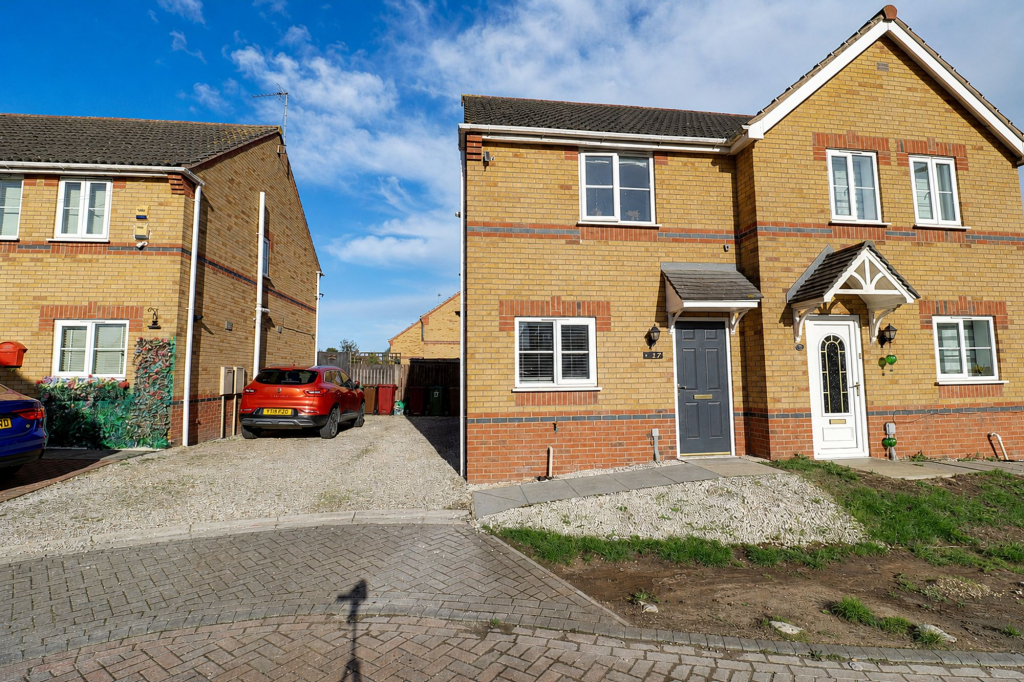
House for sale, 56 m²
Doncaster
2 bedrooms·1 bathroom
151.550 €
2.706 €/m²
Listed Sep 7, 2026
About this listing
IDEAL FIRST-TIME BUY | CUL-DE-SAC POSITION | SOUGHT-AFTER MODERN DEVELOPMENT | SPACIOUS PRIVATE REAR GARDEN
Positioned within a pleasant cul-de-sac on the ever-popular Normanby Grange development, this attractive semi-detached home offers stylish, well-proportioned accommodation that is perfectly suited to a first-time buyer, young couple or small family.
The property enjoys a highly convenient location close to local schools, everyday amenities and excellent transport links, with Scunthorpe town centre also within easy reach.
The accommodation begins with a welcoming entrance hallway and convenient ground-floor WC. A stylish modern fitted kitchen provides an excellent range of units and workspace, while the spacious rear-facing living room forms the heart of the home. French doors allow plenty of natural light to fill the room and create a seamless connection to the rear garden—ideal for relaxing, entertaining and enjoying the warmer months.
To the first floor, a central landing provides access to two generously sized bedrooms and a modern three-piece family bathroom.
Outside, the property benefits from off-road parking to the side, together with secure gated access to a particularly spacious and private rear garden. Principally laid to lawn, the garden also incorporates a gravelled seating and entertaining area, offering an excellent outdoor space for couples and young families alike.
Further benefits include full uPVC double glazing and a gas-fired central heating system.
Combining a desirable location with modern accommodation, generous outdoor space and convenient off-road parking, this excellent home represents a superb opportunity to take that first step onto the property ladder.
Viewing comes with the agents’ highest recommendation and can be arranged through our Scunthorpe office.
EPC Rating: C
Council Tax Band: A
EPC Rating: C
Lounge
3.83m x 3.87m
Kitchen
3.58m x 1.87m
Bedroom 1
3.5m x 3.87m
Bedroom 2
3.95m x 1.96m
Bathroom
1.81m x 1.76m
What's included
Garden
Parking
Key Stats
Key Stats
TypeSemi-detached house
Living Area56 m²
Bedrooms2
Bathrooms1
Energy ClassC
HeatingAsk Agent
Location
Map loading soon
Neighborhood data on demand
Nearby essentials will load when this section comes into view.
Listed on
Mortgage calculator
Estimated monthly payment
750 €/mo
Down payment10 % · 15.155 €
15.155 €136.395 € loan
Term
Total repayable225.122 €
Interest rate4.40 %
Representative estimate · Landomo is not a mortgage broker. · Rates updated April 2026