House for sale, 91 m²
Derby
3 bedrooms·1 bathroom
285.498 €
3.137 €/m²
Listed Sep 3, 2026
About this listing
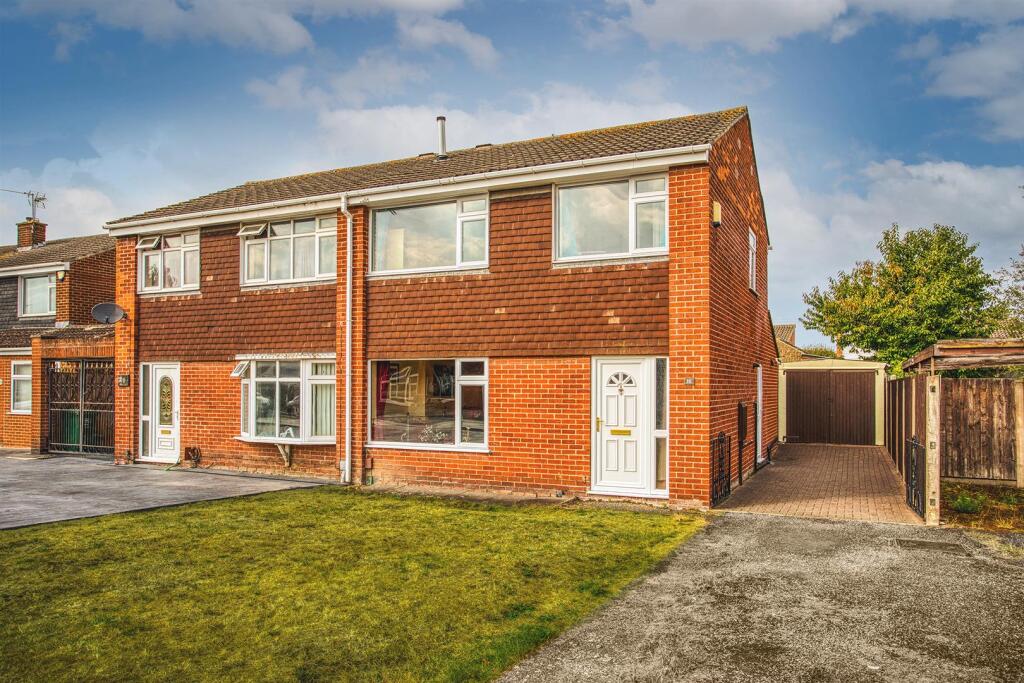
SPACIOUS EXTENDED HOME - A well maintained three bedroom semi-detached house located within this most convenient cul-de-sac location, close to excellent local shops and amenities at the Asda District Centre. The property would be ideally suited to the first time buyer or investor.
The accommodation has the benefit of uPVC double glazing and in brief comprises: entrance hallway, spacious living room with extended living room with open plan access to the dining area. There is also a beautifully appointed kitchen with range cooker. The first floor landing leads to three well proportioned bedrooms and a modern bathroom
Outside, the property has a generous frontage with lawned foregarden and driveway, There is a gated block paved driveway to the side leading to a single detached garage and with gated access to the enclosed rear garden with area laid to lawn and paved pathway access to a the garage and a further brick built outbuilding/workshop.
Situated on Derwent Drive in the popular residential area of Stenson Fields, Derby, this well maintained and extended three-bedroom semi-detached property offers spacious and versatile accommodation, complemented by a generous plot, driveway and detached garage.
The property is entered by a entrance hallway with staircase rising to the first-floor landing, useful understairs cloaks area and access through glazed panel doors to the extended kitchen and spacious extended open-plan living room and dining area.
The open-plan living room features a characterful mahogany fireplace surround with marble hearth and backplate, housing an inset coal-effect living flame gas fire. Coving, ceiling roses and a front-facing window add further appeal. The extension provides an excellent dining area with views over the rear garden and access to the extended kitchen.
The contemporary kitchen is fitted with cream-fronted units, brushed stainless-steel handles, grain-effect work surfaces and metro-style splashbacks. A gas range cooker, extractor, stainless-steel sink and drainer, plumbing for a washing machine and space for a tall fridge-freezer are provided, together with useful storage, a central heating boiler and side access.
To the first floor are three bedrooms and a modern family bathroom. The primary bedroom benefits from an airing cupboard housing the hot water cylinder, while all bedrooms feature central heating radiators and double-glazed windows. The bathroom comprises a panelled bath with shower screen and electric shower, WC, wash hand basin and heated towel rail.
Outside, the property is set back behind a lawned foregarden and driveway, with gated access to a block-paved drive and detached single garage. The enclosed rear garden features a lawn, paved patio and useful brick-built outbuilding/workshop.
The Location - Derwent Drive, Stenson Fields, offers convenient access to local amenities and excellent transport links. The nearby Sinfin District Centre provides a range of shops, including a major supermarket, a post office, and a health centre. For leisure, the picturesque Stenson Marina, set along the Trent & Mersey Canal, is a short drive away.
Families will benefit from local schools, while professionals will appreciate the ease of access to major employers such as Rolls Royce, Toyota, and the Royal Derby Hospital. The property is also well-connected, with the A38 and A50 offering links to Derby City Centre, East Midlands Airport, and beyond.
Aml Verification - In accordance with UK Anti-Money Laundering Regulations, all buyers will be required to complete an identity verification check when an offer is accepted. A fee of £25 + VAT per purchaser is payable.
What's included
Garden
Parking
Key Stats
Key Stats
TypeSemi-detached house
Living Area91 m²
Bedrooms3
Bathrooms1
HeatingGas Central
Location
Map loading soon
Neighborhood data on demand
Nearby essentials will load when this section comes into view.
Listed on
Mortgage calculator
Estimated monthly payment
1.414 €/mo
Down payment10 % · 28.550 €
28.550 €256.948 € loan
Term
Total repayable424.097 €
Interest rate4.40 %
Representative estimate · Landomo is not a mortgage broker. · Rates updated April 2026