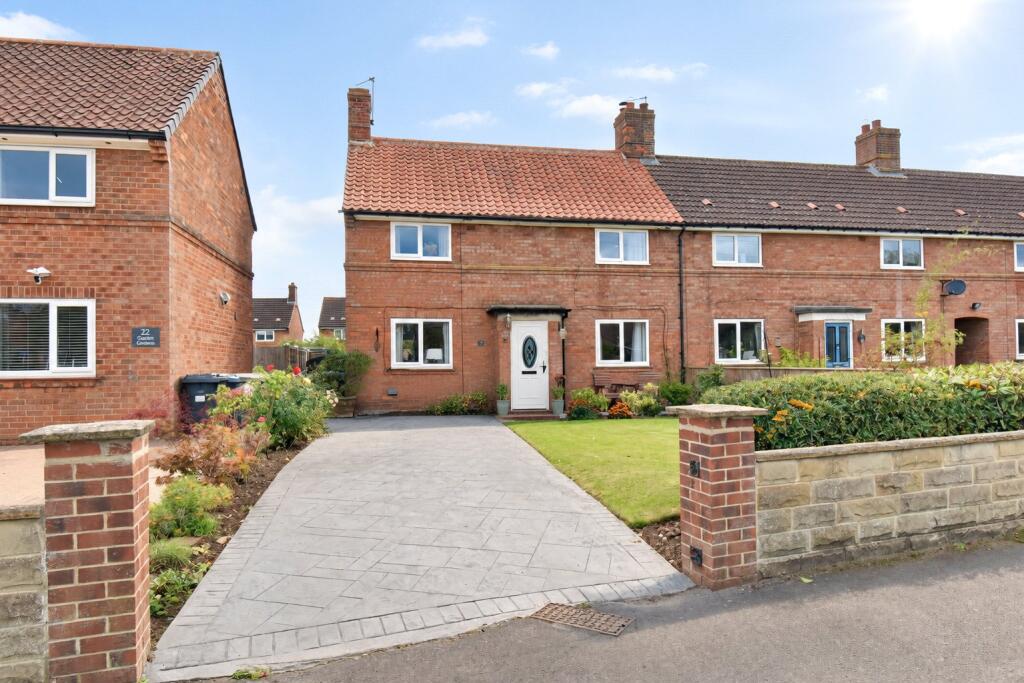
House for sale
York, Sowerby
3 bedrooms·1 bathroom
305.536 €
Listed Oct 13, 2026
About this listing
A spacious three-bedroom end-terraced house offering generous living accommodation, including a good-sized living room with a wood-burning stove and French doors opening onto the rear garden. The kitchen/diner features a range of integrated appliances, with a useful utility room and downstairs WC. Outside, there is driveway parking to the front and a rear garden with decking, pergola, summer house with potential for a home office, covered seating area, greenhouse and shed.
The property is entered via a front door into a hallway, with stairs leading to the first floor and a useful storage cupboard. Doors lead through to the living room and kitchen/diner.
The good-sized living room spans the depth of the house, with a window to the front and French doors opening onto the rear garden. A wood-burning stove provides an attractive focal point, creating a warm and welcoming space to relax.
The kitchen/diner also extends from the front to the rear of the property and is fitted with blue wall and floor units, complemented by a range of integrated appliances including a microwave, oven, dishwasher and fridge freezer. There is an electric hob with extractor over, windows to both the front and rear, and space for a dining table. A gas fire sits on the chimney breast.
Leading off the kitchen is a useful utility room with plumbing for a washing machine, space for a tumble dryer and a door providing access to the rear garden. There is also a separate downstairs WC.
To the first floor are three double bedrooms, served by a family bathroom fitted with a bath and shower over, wash hand basin with vanity storage beneath and WC. A window and additional storage cupboard are located on the landing.
Outside, the front of the property benefits from a driveway providing off-road parking, a lawned area and mature bushes and shrubs, bordered by a low brick wall.
The rear garden offers a variety of spaces to enjoy, with areas of lawn, concrete paving and decking beneath a pergola. There is also a timber summer house/outbuilding, with French doors to one side offering potential for use as a home office, while the other side provides a covered seating area. A timber shed and greenhouse complete the garden.
Situated within walking distance of Thirsk town centre, this location offers the perfect balance of convenience and community. The property is ideally positioned close to the local school, making it an excellent choice for families. A wide range of shops, cafés, and leisure facilities can be found nearby, providing everything needed for day-to-day living.
Thirsk itself is a charming market town with a welcoming atmosphere and a variety of independent businesses, traditional pubs, and weekly markets. For those who commute or enjoy exploring further afield, the A19, A1(M), and other major routes offer easy access to the surrounding towns and cities, including Leeds, York, Harrogate, and Teesside. This excellent connectivity makes Thirsk an attractive base for both work and leisure.
What's included
Terrace
Garden
Parking
TypeTerraced house
Bedrooms3
Bathrooms1
HeatingAsk Agent
Location
Map loading soon
Neighborhood data on demand
Nearby essentials will load when this section comes into view.
Listed on
Mortgage calculator
Estimated monthly payment
1.513 €/mo
Down payment10 % · 30.554 €
30.554 €274.982 € loan
Term
Total repayable453.862 €
Interest rate4.40 %
Representative estimate · Landomo is not a mortgage broker. · Rates updated April 2026