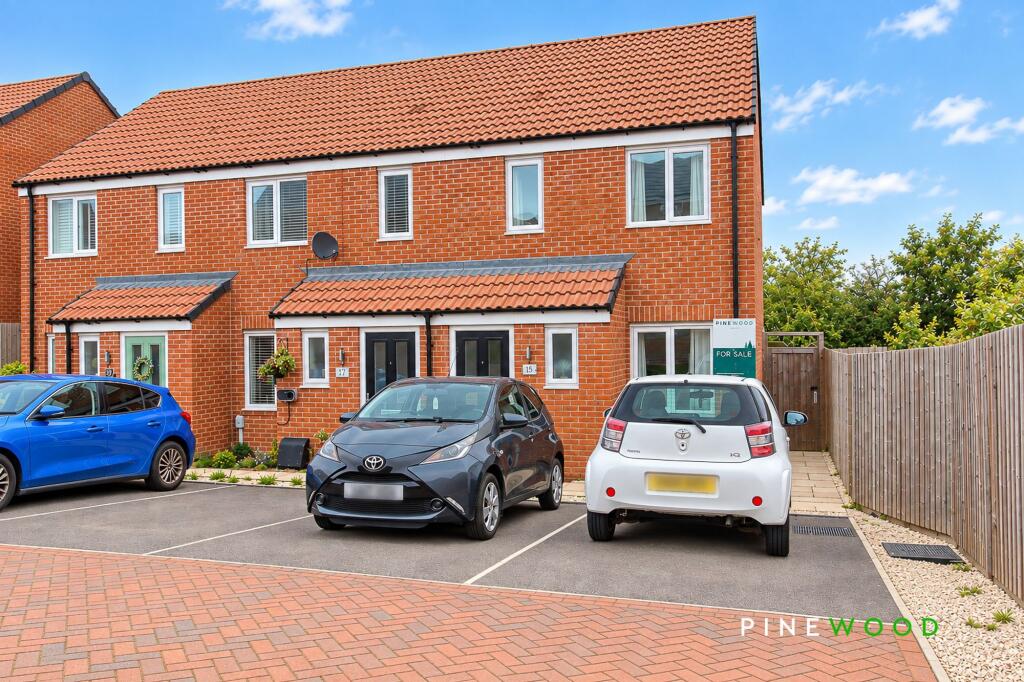
House for sale, 56 m²
Sheffield
2 bedrooms·1 bathroom
221.239 €
3.951 €/m²
Listed Sep 11, 2026
About this listing
MODERN TWO-BEDROOM END-TERRACE HOME IN SOUGHT AFTER VILLAGE OF HASLAND – READY TO MOVE STRAIGHT INTO
Situated within the popular and well-established village of Hasland, this stylish modern two-bedroom end-terrace home offers a fantastic combination of modern living, well-proportioned accommodation and a convenient location – making it an ideal choice for first-time buyers, downsizers or investors.
Step inside to a welcoming hallway leading through to a cosy living room, perfect for relaxing at the end of the day. To the rear, the bright and well equipped spacious kitchen/diner provides a sociable setting for everyday dining and entertaining, with a handy downstairs WC completing the ground floor.
Upstairs are two well-proportioned bedrooms, both offering plenty of space to create your own individual retreat, alongside a modern family bathroom with white suite and shower over bath. Neutral décor throughout creates a bright and versatile home that is ready to move straight into.
Outside, the property benefits from an enclosed, landscaped rear garden with lawn and patio areas – ideal for outdoor dining, entertaining or relaxing with family and friends. Driveway parking is also provided to the front for two cars.
Perfectly positioned for life in Hasland, the property is located in a cu de sac on a popular residential estate within easy reach of local village shops, cafés, pubs, parks and well-regarded schools, while Chesterfield and Clay Cross are easily accessible. Excellent commuter links, including convenient access to Junction 29 of the M1, provide straightforward travel towards Sheffield, Nottingham and further afield. Approx. 6 Years Builders Warranty Remaining
A fantastic opportunity to secure a stylish, move-in-ready home in a sought-after location – early viewing is highly recommended.
EPC Rating: B
LOUNGE
2.91m x 4.57m
KITCHEN DINER
2.46m x 3.82m
GROUND FLOOR WC
0.95m x 1.48m
BED 1
2.52m x 3.75m
BED 2
3.75m x 3.8m
BATHROOM
1.7m x 1.95m
Garden
Rear enclosed landscaped garden with lawn and patio
Parking - Driveway
Driveway Parking for Two Cars to the Front of the Property
Disclaimer
These particulars do not constitute part or all of a contract. While we endeavour to make our particulars fair, accurate and reliable, they are only a general guide to the property the photos are for reference purpose only, the appliances/white goods advertised may not be in situ and have not been tested. If there are any points which are of particular importance to you or any particular appliances or white goods required please check with the office and we will be pleased to check the position on these.
What's included
Terrace
Parking
Key Stats
Key Stats
TypeTerraced house
Living Area56 m²
Bedrooms2
Bathrooms1
Energy ClassB
HeatingGas Central
Location
Map loading soon
Neighborhood data on demand
Nearby essentials will load when this section comes into view.
Listed on
Mortgage calculator
Estimated monthly payment
1.095 €/mo
Down payment10 % · 22.124 €
22.124 €199.115 € loan
Term
Total repayable328.642 €
Interest rate4.40 %
Representative estimate · Landomo is not a mortgage broker. · Rates updated April 2026