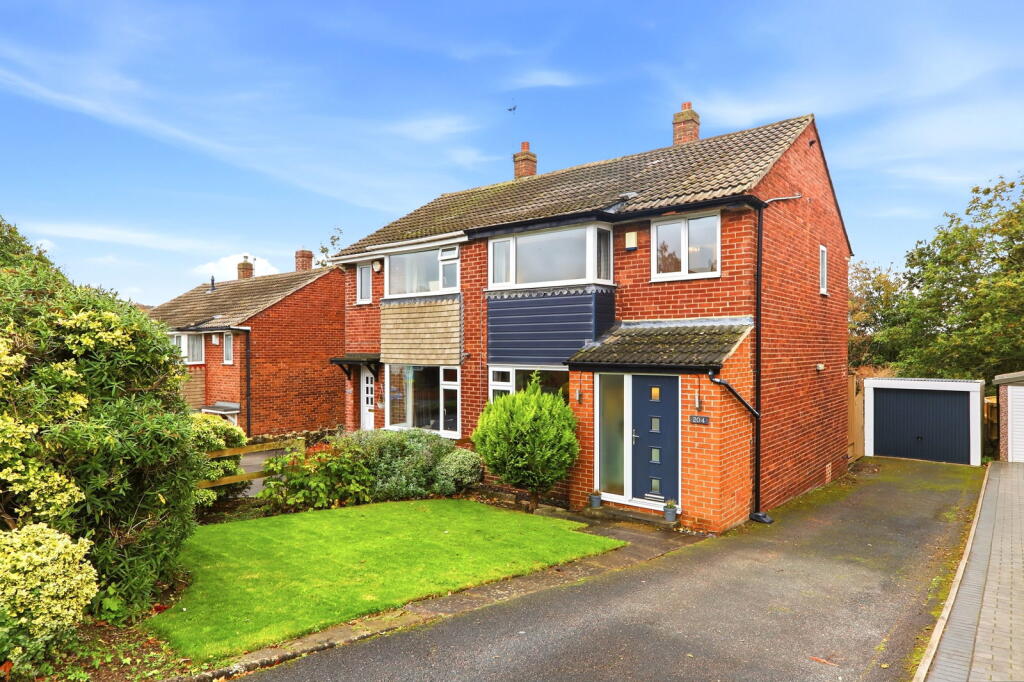
House for sale, 70 m²
Leeds, West Yorkshire
3 bedrooms·1 bathroom
377.042 €
5.386 €/m²
Listed Nov 7, 2026
About this listing
OPEN DAY – SATURDAY 14TH NOVEMBER, FROM 11AM
Please join us for our open day on Saturday 14th November, with viewings strictly by appointment from 11am.
To book your viewing, please submit an enquiry via Rightmove, providing your full name, mobile telephone number, current home address and buying position. We will respond as soon as possible to arrange your appointment.
Property Description
Donnelly & Co are delighted to bring to market this beautifully presented three-bedroom semi-detached family home, occupying an attractive position on Moseley Wood Gardens, a well-regarded residential street in the heart of Cookridge.
The property offers well-proportioned accommodation, tasteful neutral decoration and an inviting dining kitchen opening directly onto the garden. Externally, the beautifully landscaped, south-west-facing rear garden is a particular highlight, with tiered lawns and several areas designed for outdoor relaxation and entertaining.
Entrance Porch and Hallway
The property is approached through a composite entrance door opening into a useful entrance porch and lobby, leading through to the entrance hallway and principal ground-floor accommodation.
Living Room
A bright and generously proportioned reception room, enjoying excellent natural light and a warm, welcoming atmosphere.
Tastefully presented in neutral tones, the room provides ample space for comfortable seating and additional furnishings.
A gas coal-effect fire, complemented by an oak mantel, hearth and surround, creates an attractive focal point.
Dining Kitchen
The dining kitchen is a particularly appealing space, combining a well-appointed kitchen with a comfortable area for everyday dining.
Fitted with a range of shaker-style wall and base units, the kitchen incorporates complementary work surfaces, tiled splashbacks and an inset stainless steel sink with matching drainer.
There is a designated recess for a range cooker, together with space for a full-size dishwasher.
A breakfast peninsula provides additional preparation space and useful base-level storage to either side, while the dining area comfortably accommodates a table for four.
Recessed LED spotlights provide contemporary lighting, with windows overlooking the rear garden and sliding patio doors opening directly onto the raised decking.
A useful understairs storage cupboard completes the accommodation.
First Floor Accommodation
The staircase rises to the first-floor landing, providing access to three bedrooms and the family bathroom. The landing also benefits from a useful storage cupboard and loft access.
All three bedrooms offer space for freestanding wardrobes and additional bedroom furniture, allowing purchasers the flexibility to arrange the rooms according to their individual requirements. There are no fitted wardrobes within the bedrooms.
Principal Bedroom
A generously proportioned double bedroom positioned towards the front of the property, offering ample space for a double bed, freestanding wardrobes and accompanying bedroom furniture.
Bedroom Two
Positioned towards the rear of the property, the second bedroom offers flexible accommodation suitable for use as a bedroom, nursery or home office, with provision for freestanding storage furniture.
Bedroom Three
A front-facing single bedroom, equally suited to use as a child's bedroom, nursery or dedicated study, with space for appropriately sized freestanding bedroom furniture.
Family Bathroom
The family bathroom is fitted with a three-piece suite comprising a P-shaped panelled bath with boiler-fed shower over, pedestal wash hand basin and low-level WC.
Full-height wall tiling provides a practical finish, while the shaped bath offers additional space for showering.
Gardens and Outside Space
The property enjoys attractive, well-maintained gardens to both the front and rear.
To the front, a neatly landscaped lawn creates an appealing approach, while the driveway provides off-street parking for approximately two to three vehicles, depending on their size. The driveway leads to a garage equipped with a metal up-and-over door, power and lighting.
The south-west-facing rear garden is a particularly impressive feature, having been thoughtfully landscaped across several tiers to make excellent use of the natural gradient.
Immediately adjoining the dining kitchen is a raised decked terrace, providing an ideal setting for outdoor dining and entertaining.
Steps descend to an upper section of beautifully maintained lawn, with secure fencing and gated side access.
Further steps lead to a second lawned area, currently accommodating a children's swing and providing an attractive space for family activities.
At the bottom of the garden, an additional sun terrace offers a pleasant seating area in which to enjoy the afternoon and evening sunshine.
The combination of manicured lawns, tiered landscaping and multiple seating areas creates a wonderfully versatile garden, equally suited to family life, entertaining or simply relaxing outdoors.
Our View
This is an attractive opportunity to acquire a well-presented three-bedroom semi-detached home in a prime residential location in the heart of Cookridge.
The accommodation is practical and welcoming, with a generously proportioned living room and an appealing dining kitchen that connects directly with the outside space.
The south-west-facing rear garden is undoubtedly one of the property's strongest features, offering thoughtfully arranged terraces, beautifully maintained lawns and excellent opportunities for outdoor entertaining.
With off-street parking, a useful garage and neutral interiors, this home should appeal to first-time buyers, young families and purchasers seeking a well-maintained property with attractive outside space.
Early viewing is recommended.
Agents' Notes
These property particulars have been prepared in good faith and are believed to be materially accurate at the time of publication. However, their accuracy cannot be guaranteed, and they should not be relied upon as a complete or definitive description of the property or form part of any offer or contract.
All services, installations and appliances are considered untested by Donnelly & Co. Prospective purchasers should satisfy themselves as to their condition and suitability and instruct their solicitor to obtain any relevant documentation, approvals, service records or warranties.
All measurements are approximate and should not be relied upon when ordering furniture, flooring or other fixtures and fittings.
Anti-Money Laundering Regulations
In accordance with current Anti-Money Laundering Regulations, all prospective purchasers submitting an offer will be required to provide photographic proof of identity, proof of their current residential address and satisfactory evidence of their financial ability to proceed with the purchase.
We appreciate that obtaining the necessary documentation can sometimes be challenging and will provide guidance and assistance wherever possible.
Council Tax
The property is understood to fall within Leeds City Council Tax Band C. Prospective purchasers are advised to verify the current banding and applicable charges directly with the local authority.
What's included
Garage
TypeSemi-detached house
Living Area70 m²
Bedrooms3
Bathrooms1
HeatingDouble Glazing, Gas Central
Location
Map loading soon
Neighborhood data on demand
Nearby essentials will load when this section comes into view.
Listed on
Mortgage calculator
Estimated monthly payment
1.867 €/mo
Down payment10 % · 37.704 €
37.704 €339.338 € loan
Term
Total repayable560.083 €
Interest rate4.40 %
Representative estimate · Landomo is not a mortgage broker. · Rates updated April 2026