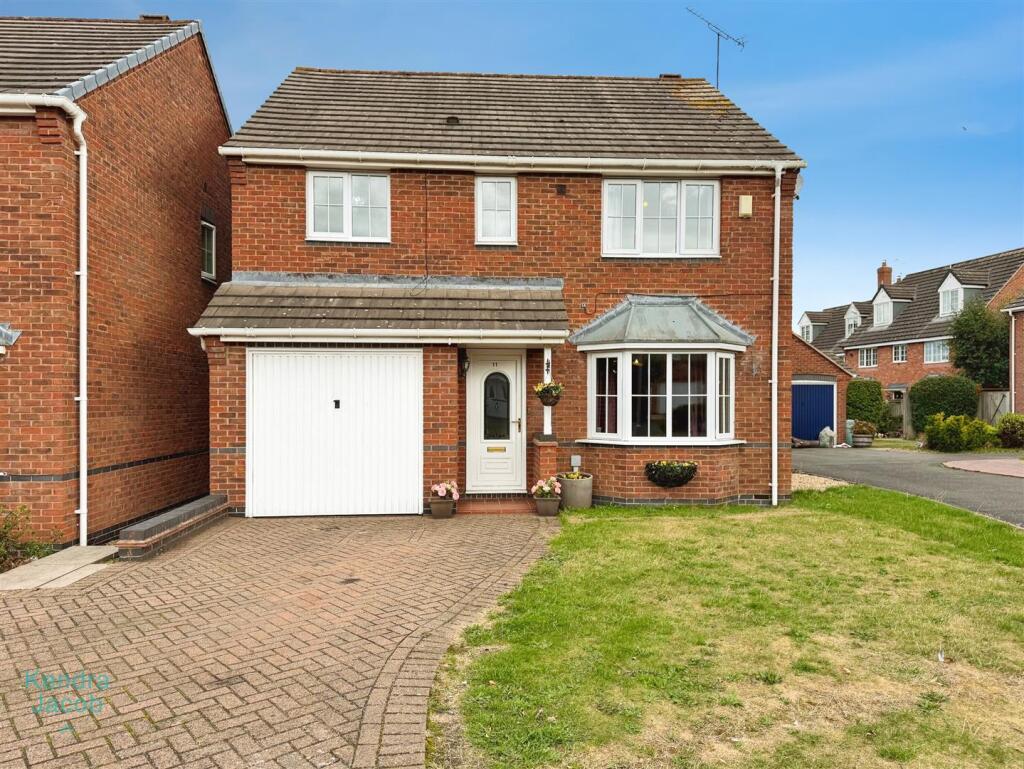
House for sale, 119 m²
Worksop
4 bedrooms·2 bathrooms
326.283 €
2.742 €/m²
Listed Sep 4, 2026
About this listing
Situated within a peaceful cul-de-sac in the sought-after area of St Annes, Worksop, this generously proportioned four-bedroom detached family home offers well-presented accommodation arranged over two floors, complemented by attractive gardens, off-road parking and a garage. The property provides a welcoming entrance hall leading to a spacious living room featuring a front-facing bay window and attractive marble hearth with solid wood surround. There is also a separate dining room, well-equipped kitchen, useful utility room and ground-floor WC. To the first floor are four bedrooms, including a principal bedroom with fitted wardrobes and en suite shower room, together with a family bathroom. The additional bedrooms offer versatile accommodation for family, guests or home working.
Externally, the property benefits from a block-paved driveway providing off-road parking and secure gated side access. To the rear is an enclosed and well-maintained garden, thoughtfully designed for both relaxation and entertaining, featuring a decked area, block-paved patio, slate area, wooden pergola and seating area, along with a useful storage shed.
Occupying a desirable position within a quiet residential setting, this appealing family home combines generous living accommodation with excellent outdoor space and convenient amenities and schools nearby, making it an ideal choice for a growing family.
Entrance Hall - Accessed via a front-facing UPVC door, the entrance hall features laminate flooring and a central heating radiator.
Living Room - A generous-sized living room featuring a front-facing double-glazed bay window, TV and power points, central heating radiators and laminate flooring. The main focal point of the room is a feature marble hearth with a solid wood surround.
Dining Room - A good-sized dining room with laminate flooring, central heating radiator and power points. A rear-facing UPVC door provides access to the outside.
Kitchen - Fitted with a range of wall and base units with work surfaces incorporating a stainless steel sink and drainer. Integrated appliances include a four-ring gas hob and electric oven, with extractor hood above. Further features include tiled flooring, power points, central heating radiator, storage cupboard and a rear-facing double-glazed window.
Utility Room - The utility room comprises wall and base units with work surfaces incorporating a stainless steel sink and drainer. There is plumbing for a washing machine, along with power points and a central heating radiator. A wooden door provides access to the outside
Downstairs Wc - A fully tiled cloakroom comprising a low-flush WC and wash hand basin, with central heating radiator and a side-facing double-glazed obscure window.
First Floor-Landing - The first-floor landing provides access to the loft and features a built-in airing cupboard.
Bedroom One - A double-sized bedroom with a front-facing double-glazed window, fitted wardrobes providing shelving, hanging rail and drawers, power points and central heating radiator. Access is provided to the en-suite shower room.
En Suite - A three-piece suite comprising a shower enclosure, pedestal wash hand basin and low-flush W/C. The room is fully tiled and benefits from a central heating radiator and a front-facing double-glazed obscure window.
Bedroom Two - A double-sized bedroom with a front-facing double-glazed window and built-in wardrobes providing shelving and hanging rail. Further features include power points and a central heating radiator.
Bedroom Three - A good size room featuring a rear-facing double-glazed window, power points and central heating radiator.
Bedroom Four - Featuring a rear-facing double-glazed window, power points and central heating radiator.
Family Bathroom - A fully tiled bathroom comprising a panelled bath with shower over, pedestal wash hand basin and low-flush WC. Further benefits include a central heating radiator and rear-facing double-glazed obscure window.
External - To the front of the property is a block-paved driveway providing off-road parking, with secure gated access to the side. To the rear is an enclosed and well-maintained garden, thoughtfully designed with entertaining in mind. The garden features a decking area, block-paved patio, slate area, artificial planting, wooden pergola and seating area, together with a wooden storage shed. The garden also benefits from an outside tap and secure gated side access.
Garage - The garage benefits from an up-and-over door, power and lighting.
What's included
Garden
Parking
Key Stats
Key Stats
TypeDetached house
Living Area119 m²
Bedrooms4
Bathrooms2
HeatingAsk Agent
MunicipalityWorksop
Location
Map loading soon
Neighborhood data on demand
Nearby essentials will load when this section comes into view.
Listed on
Mortgage calculator
Estimated monthly payment
1.616 €/mo
Down payment10 % · 32.628 €
32.628 €293.655 € loan
Term
Total repayable484.682 €
Interest rate4.40 %
Representative estimate · Landomo is not a mortgage broker. · Rates updated April 2026