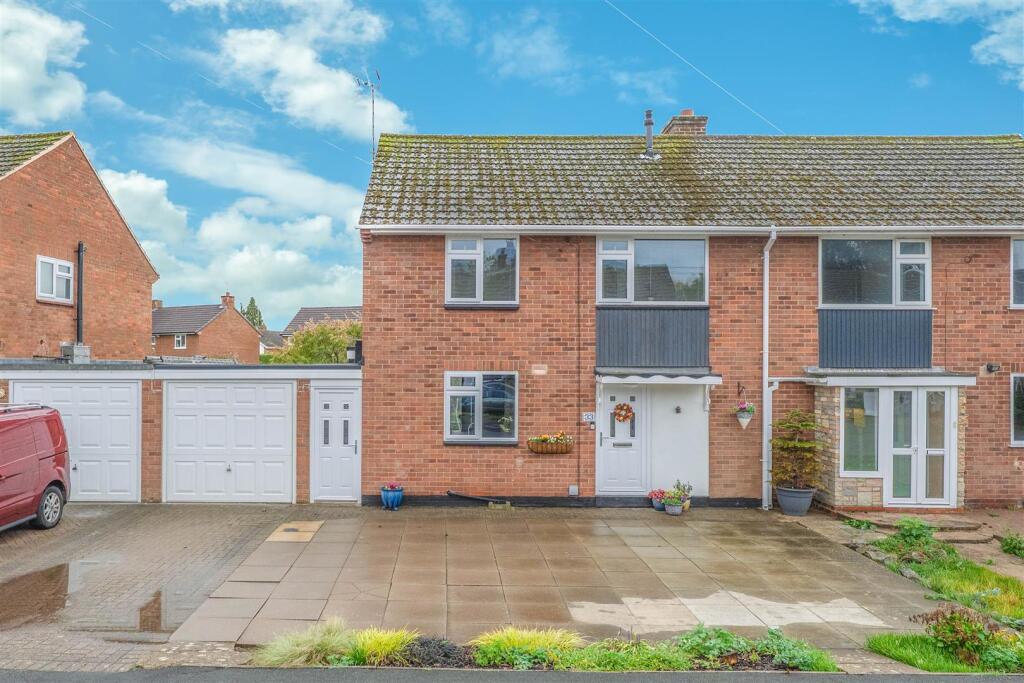
House for sale, 115 m²
Birmingham
3 bedrooms·1 bathroom
390.133 €
3.392 €/m²
Listed Oct 30, 2026
About this listing
An attractive and extended three-bedroom semi-detached family home, situated in a popular residential area of Alcester, offering spacious and versatile accommodation, ample off-road parking and a beautifully maintained rear garden.
The property briefly comprises a welcoming reception hall, a generously sized kitchen/dining room, a separate living room with French doors opening onto the rear garden, and an additional family room providing an excellent space for entertaining or relaxing. Further benefits to the ground floor include a WC, useful storage and an integral garage/utility room.
To the first floor are three bedrooms, a family bathroom and additional linen storage.
Outside, the property is approached via an extensive paved driveway providing ample off-road parking and access to the garage. To the rear is a beautifully maintained garden, predominantly laid to lawn with mature shrubs, established borders and a decorative pathway. A generous decked seating area provides an ideal space for outdoor dining and entertaining, with French doors offering direct access from both reception rooms.
Situated within easy reach of Alcester town centre, the property enjoys convenient access to a range of independent shops, cafés, supermarkets, schools and local amenities. Alcester also offers excellent road connections to Stratford-upon-Avon, Redditch and the surrounding areas.
An excellent opportunity to acquire a spacious family home in a sought-after residential location.
Reception Hall - 1.86m x 3.10m (6'1" x 10'2") -
Living Room - 4.53m x 3.10m (14'10" x 10'2") -
Kitchen/Dining Room - 6.54m x 2.98m (21'5" x 9'9") -
Family Room - 2.74m x 4.09m (8'11" x 13'5") -
Wc - 1.31m x 1.55m (4'3" x 5'1") -
Garage/Utility Room - 6.82m (max) x 2.38m (22'4" (max) x 7'9") -
First Floor -
Landing - 1.86m x 2.63m (6'1" x 8'7") -
Bedroom One - 3.63m x 3.10m (11'10" x 10'2") -
Bedroom Two - 2.76m x 3.04m (9'0" x 9'11") -
Bedroom Three - 1.87m x 3.51m (6'1" x 11'6") -
Family Bathroom - 1.67m x 2.03m (5'5" x 6'7") -
Additional Information - Services:
Mains electricity, gas, water and drainage are connected to the property.
Broadband and Mobile:
Ultrafast Broadband Speed is available in the area, with predicted highest available download speed 10000 Mbps and highest available upload speed 10000 Mbps. For more information visit:
Mobile signal coverage is available from the four major providers (EE, O2, Three and Vodafone):
EE - Good outdoor, variable in-home
O2 - Good outdoor and in-home
Three - Good outdoor and in-home
Vodafone - Good outdoor
Council Tax:
Stratford Upon Avon Districl Council - Band C
Tenure:
The property is Freehold with vacant possession given on completion of sale.
Flood Risk:
Rivers and the sea
Yearly chance of flooding - Low
Yearly chance of flooding between 2036 and 2069 - Low
Surface water
Yearly chance of flooding - Very Low
Yearly chance of flooding between 2040 and 2060 - Very Low
For more information, please visit:
Fixtures and Fittings:
All the items mentioned in the particulars are included in the sale, others if any are specifically excluded.
Viewing:
Strictly by prior appointment with Earles / ).
Earles is a Trading Style of 'John Earle & Son LLP' Registered in England. Company No: OC326726 for professional work and 'Earles Residential Ltd' Company No: 13260015 Agency & Lettings. Registered Office: Carleton House, 266 - 268 Stratford Road, Shirley, West Midlands, B90 3AD.
What's included
Garden
Parking
TypeSemi-detached house
Living Area115 m²
Bedrooms3
Bathrooms1
Energy ClassC
HeatingAsk Agent
Location
Map loading soon
Neighborhood data on demand
Nearby essentials will load when this section comes into view.
Listed on
Mortgage calculator
Estimated monthly payment
1.932 €/mo
Down payment10 % · 39.013 €
39.013 €351.120 € loan
Term
Total repayable579.529 €
Interest rate4.40 %
Representative estimate · Landomo is not a mortgage broker. · Rates updated April 2026