House for sale
South Kesteven, Almshouses, Bourne
4 bedrooms·3 bathrooms
685.953 €
Listed Oct 13, 2026
About this listing
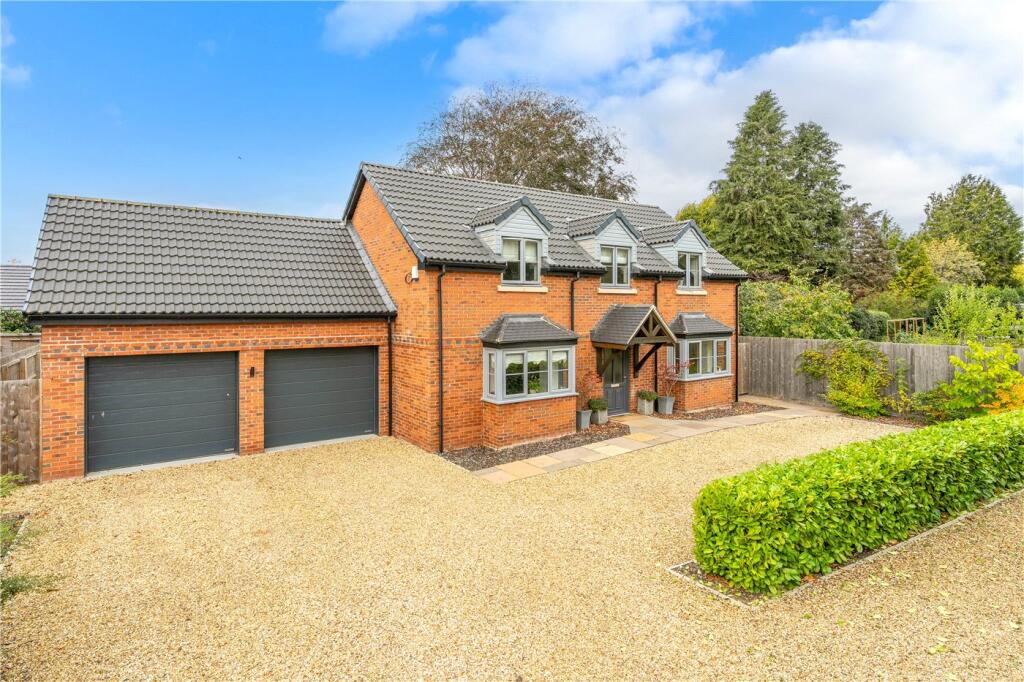
Winkworth are delighted to offer for sale this executive four bedroom detached family home, built by Towngate Developments and situated within walking distance of Bourne town centre. The property offers spacious and versatile accommodation, including two reception rooms, a kitchen/breakfast room, utility room, four bedrooms and two en-suite facilities. The property is also being offered for sale with no onward chain. The ground floor comprises a welcoming entrance hall, generous lounge, separate dining room and a fitted kitchen/breakfast room, providing an ideal space for everyday family life. There is also a useful utility room, downstairs cloakroom and additional storage. Upstairs, the master bedroom benefits from a dressing room and en-suite shower room. There are three further well-proportioned bedrooms, one of which also benefits from an en-suite, and a family bathroom. The property further benefits from a double garage with power and lights, providing additional storage and parking potential. Conveniently positioned close to Bourne town centre, the property is within walking distance of a range of shops, amenities and local facilities. This proeprty is not one to be missed and an early viewing is recommended to appreciate the quality of home on offer.
Entrance Hall
Tiled flooring, oak staircase to first floor, built in storage cupboard, underfloor heating
Downstairs Cloakroom
Low level WC, pedestal wash hand basin, extractor fan, UPVC double glazed frosted window
Dining Room
4.22m x 3.58m
Underfloor heating, UPVC double glazed bay window to the front
Lounge
5.94m x 3.96m
UPVC double glazed bay window to the front, underfloor heating, UPVC double glazed patio door to the rear garden
Kitchen/Diner
6.93m x 4.14m
Excellent range of wall and base units with quartz worktops, built in eye-level ovens, electric hob with extractor over, built in dishwasher, built in drinks fridge, power points, space for American fridge/freezer, one and a half bowl composite sink unit. UPVC double glazed patio doors into rear garden, UPVC double glazed window overlooking the rear garden, tiled flooring with underfloor heating and spotlights
Utility Room
2.18m x 1.96m
Space and plumbing for washing machine, space for tumble dryer, composite sink, power points, tiled flooring with underfloor heating, door to the side, cupboard containing hot water tank.
First Floor landing
UPVC double glazed window to the front, built in storage cupboard, two radiators, velux window
Bedroom One
5.94m x 3.96m
Radiator, power points, UPVC double glazed windows to the front and rear, loft access, archway through to
Dressing Area
3.23m x 2.36m
Two built in wardrobes, velux window, radiator and power points
En Suite
Tiled flooring, fully tiled shower cubicle, low level WC, wash hand basin, velux window, two heated towel rails, extractor fan
Bedroom Two
4.14m x 3.3m
UPVC double glazed window, power points, radiator, door to
En Suite
Tiled flooring, fully tiled shower cubicle, low level WC, pedestal wash hand basin, extractor fan, velux window, heated towel rail
Bedroom Three
3.4m x 2.9m
UPVC double glazed window to the front, radiator, power points
Bedroom Four
3.4m x 2.9m
Radiator, power points, UPVC double glazed window
Family Bathroom
Wash hand basin set in unit with cupboard below, heated towel rail, tiled flooring, low level WC, panelled bath with shower over & fully tiled surround, UPVC double glazed frosted window, extractor fan
Outside
To the front there is a gravel driveway providing parking for multiple vehicles and access to a double garage with electric doors, power and light.
The rear garden benefits from a paved patio accessed via the patio doors from the lounge and kitchen, the rest of the garden is laid to lawn with fencing to all side and gated access round both sides of the property.
What's included
Garden
Parking
TypeDetached house
Bedrooms4
Bathrooms3
Energy ClassB
HeatingAsk Agent
MunicipalitySouth Kesteven
Location
Map loading soon
Neighborhood data on demand
Nearby essentials will load when this section comes into view.
Listed on
Mortgage calculator
Estimated monthly payment
3.397 €/mo
Down payment10 % · 68.595 €
68.595 €617.358 € loan
Term
Total repayable1.018.959 €
Interest rate4.40 %
Representative estimate · Landomo is not a mortgage broker. · Rates updated April 2026