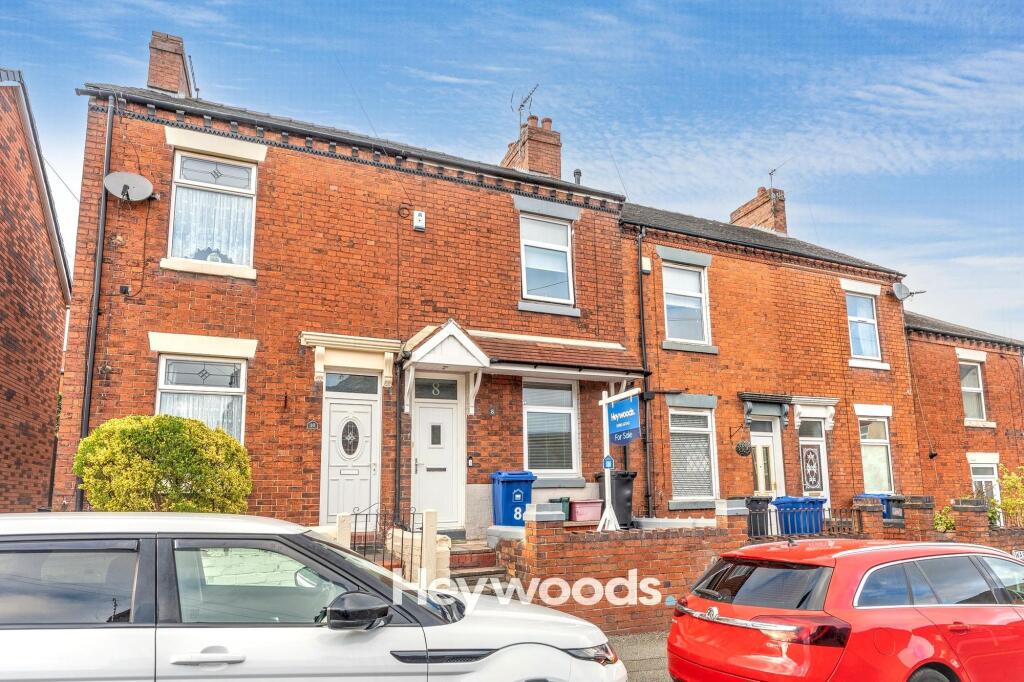
House for sale
Newcastle-under-Lyme, Staffordshire
2 bedrooms·1 bathroom
155.265 €
Listed Oct 13, 2026
About this listing
Heywoods welcomes to the market this well-presented two-bedroom terraced property on Warwick Street in Newcastle-under-Lyme. Offering spacious living accommodation, a generous upstairs bathroom and an enclosed rear courtyard, this welcoming home combines traditional character with neutral décor.
The front entrance opens into a spacious lounge diner, where windows to the front and rear provide plenty of natural light. Wood-effect flooring, ceiling coving and a decorative fireplace add character, while the layout provides ample space for seating and dining. An open staircase leads to the first floor.
The kitchen features white wall and base units, wood-effect worktops and tiled splashbacks, together with a fitted oven, gas hob and extractor hood. There is space for freestanding appliances and direct access to the rear courtyard.
Upstairs are two well-proportioned, carpeted bedrooms, with the main bedroom overlooking the front and the second positioned to the rear. The spacious bathroom includes a freestanding roll-top bath, separate shower enclosure, vanity washbasin, WC and chrome heated towel rail.
Outside, the enclosed paved courtyard offers a low-maintenance space for outdoor seating and potted plants.
Situated in the established residential area of Chesterton, the property is conveniently placed for local shops and everyday amenities along London Road, including cafés and bakeries. Schools are nearby, while Newcastle-under-Lyme town centre offers a wider choice of shopping, dining and leisure facilities. Access to the A34 provides useful road connections for travel across the surrounding area.
Viewing is recommended to appreciate the property's space and presentation.
Lounge / Diner
3.86m x 7.77m
Kitchen
1.99m x 3.96m
Bedroom One
3.11m x 3.78m
Bedroom Two
2.82m x 3.45m
Bathroom
2.04m x 3.94m
AGENTS NOTES
Council Tax Band: A
EPC Rating: D
Tenure: Freehold
Parking - On street
Disclaimer
These particulars are provided for general guidance only and do not form part of any offer or contract. Whilst every effort has been made to ensure the information is accurate, it should not be relied upon as statements or representations of fact. Neither the vendor nor the agent make any warranty or representation regarding the property and the agent has no authority to do so on behalf of the vendor. All measurements, areas and distances are approximate and photographs are for illustrative purposes only. Fixtures, fittings, appliances and services referred to have not been tested and no guarantee can be given as to their condition or working order. Material information has been provided by the seller and other sources and should be independently verified by prospective purchasers through inspection and by consulting their solicitor or surveyor. If your offer is accepted, a £36 fee will apply for Anti-Money Laundering identity checks.
What's included
Terrace
Fireplace
TypeTerraced house
Bedrooms2
Bathrooms1
Energy ClassD
HeatingAsk Agent
MunicipalityNewcastle-under-Lyme
Location
Map loading soon
Neighborhood data on demand
Nearby essentials will load when this section comes into view.
Listed on
Mortgage calculator
Estimated monthly payment
769 €/mo
Down payment10 % · 15.527 €
15.527 €139.738 € loan
Term
Total repayable230.640 €
Interest rate4.40 %
Representative estimate · Landomo is not a mortgage broker. · Rates updated April 2026