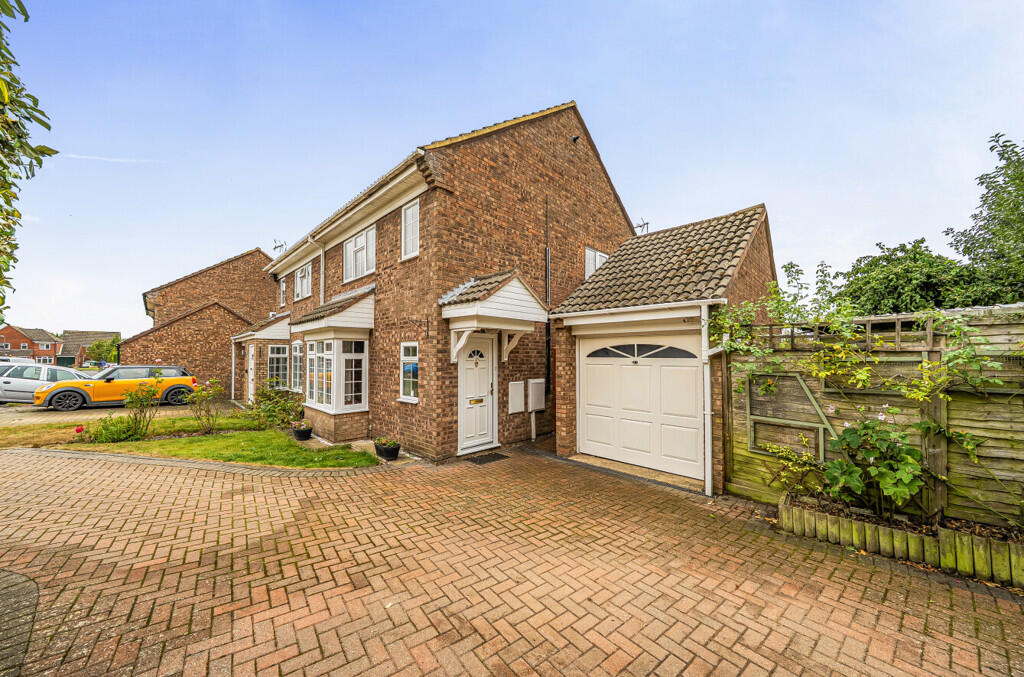
House for sale, 87 m²
Greens Norton, Bengal
3 bedrooms·1 bathroom
407.854 €
4.688 €/m²
Listed Sep 4, 2026
About this listing
A well presented family home situated on a corner plot in the highly desired village of Greens Norton. In brief, this home comprises: entrance hall, kitchen, sitting room, conservatory, three bedrooms and a shower room. In addition, this home also boasts front and rear gardens, a garage and a driveway allowing off-road parking for multiple vehicles.
Entrance
Enter via the front door into the entrance hall which has a window to the side aspect, carpeted flooring, stairs leading to the first floor landing and a door leading to the sitting/dining room.
Sitting/Dining Room
The sitting/dining room has carpeted flooring, space for a dining table, a doors leading to the kitchen and a box-bay to the front aspect containing windows to the front and both side aspects. To the rear aspect are two full-height windows and glazed French doors which lead into the conservatory.
Conservatory
The conservatory has a brick base and a pitched glazed ceiling. It also has tiled flooring, internal windows, and glazed windows to all aspects. To the side aspect are glazed French doors which lead out to the garden.
Kitchen
The kitchen includes both high level and low level units, one and a half bowl stainless steel sink with mixer tap, wall tiling, floor tiling, access to two storage cupboards, and spaces for appliances such as a cooker, fridge/freezer and washing machine. To the rear aspect is a window and to the side aspect is a partially glazed door providing external access.
First Floor Landing
Stairs rise from the entrance hall to the first floor landing which has carpeted flooring, window to the side aspect and doors leading to all first floor accommodation and to a storage cupboard.
Bedroom One
Bedroom one includes carpeted flooring and a window to the front aspect. There are also fitted wardrobes and storage units.
Bedroom Two
Bedroom two has carpeted flooring, fitted wardrobes and a window to the rear aspect.
Bedroom Three
Bedroom three has carpeted flooring and a window to the front aspect.
Shower Room
The shower room includes a WC, handwash basin, double shower cubicle, full heigh wall tiling and an obscured glazed window to the rear aspect.
Garden
The garden is fully enclosed by timber fencing and has been mainly laid to lawn. It also includes areas laid to patio for seating, and mature trees, plants and shrubs to the borders.
Outside
To the front of the property is a block paved driveway which allows off road parking for multiple vehicles and meets with the single garage; which has an up-and-over door, power, lighting, window to the side aspect and a personnel door leading into the garden. There’s also a garden which has been mainly laid to lawn, access to the garden via a wooden gate at the side of the property and flower beds containing plants and shrubs.
Sale Ready
The vendors have opted to provide a legal pack for the sale of their property which includes a set of searches. The legal pack provides upfront the essential documentation that tends to cause or create delays in the transactional process. The legal pack is available to view in the branch prior to agreeing to purchase the property. The vendor requests that the buyer purchases the searches provided in the pack which will be billed at £360 (inc. VAT) upon completion
Legal Pack Includes
Evidence of title
Standard searches (regulated local authority, water, drainage and environmental)
Protocol forms and answers to standard conveyancing enquiries.
What's included
Garden
Garage
Parking
Key Stats
Key Stats
TypeSemi-detached house
Living Area87 m²
Bedrooms3
Bathrooms1
Energy ClassD
HeatingGas Central
MunicipalityGreens Norton
Location
Map loading soon
Neighborhood data on demand
Nearby essentials will load when this section comes into view.
Listed on
Mortgage calculator
Estimated monthly payment
2.020 €/mo
Down payment10 % · 40.785 €
40.785 €367.069 € loan
Term
Total repayable605.853 €
Interest rate4.40 %
Representative estimate · Landomo is not a mortgage broker. · Rates updated April 2026