House for sale, 121 m²
London, Cordwell Estate, Hither Green
4 bedrooms·2 bathrooms
981.816 €
8.114 €/m²
Listed Oct 19, 2026
About this listing
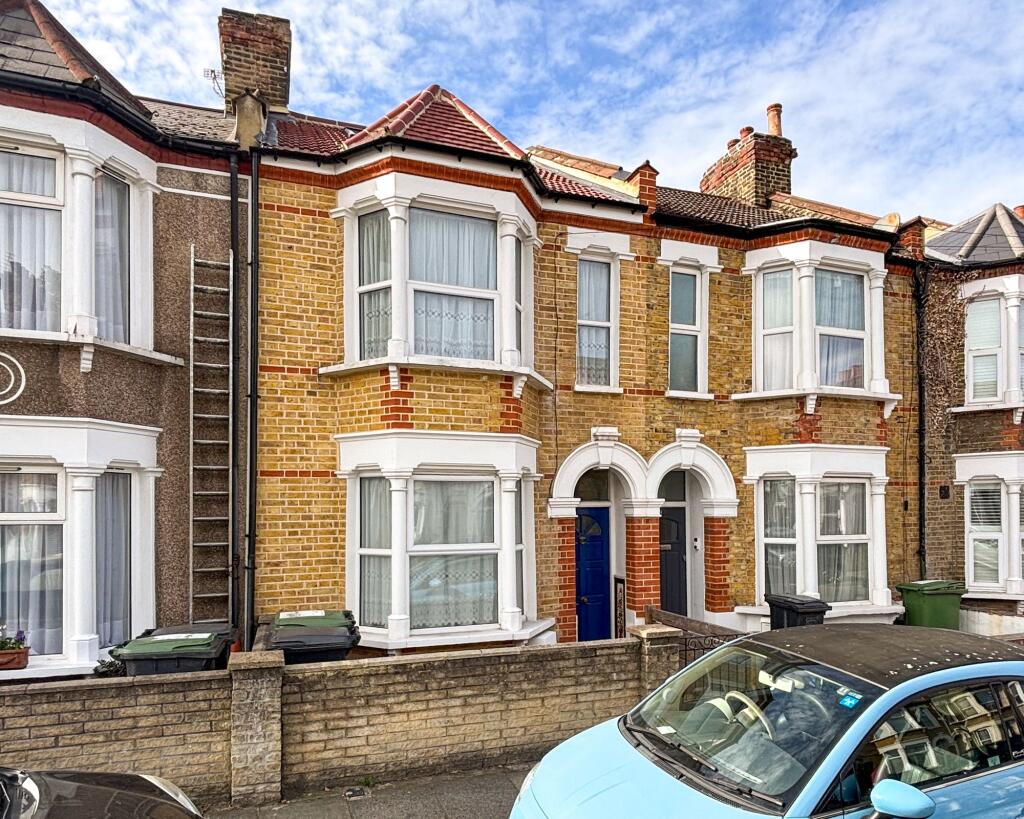
Offered to the market chain-free, this four-bedroom extended family home is ideally positioned on Leahurst Road in the heart of Hither Green. Brick-fronted and immaculately presented throughout, the property combines light, modern interiors with generous, well-planned accommodation, making it an excellent choice for families seeking a move-in-ready home in a popular residential location.
Stepping inside, the ground floor features a spacious double reception room, providing plenty of room for both lounging and dining. This flows through to a generous galley-style kitchen, offering ample storage and worktop space. Dual-aspect windows overlook the rear garden and allow plenty of natural light to fill the room, while the layout works well for both everyday family life and entertaining.
To the rear, the well-maintained garden offers a low-maintenance outdoor space, ideal for relaxing in the sunshine, enjoying alfresco meals and spending time with family and friends.
Upstairs, the first floor features two well-proportioned double bedrooms and a modern family bathroom, complete with a separate bath and shower. The loft extension has created two further bedrooms, both served by a sleek, contemporary shower room, providing flexible accommodation for growing families, guests or those working from home.
The location is a real highlight, with Hither Green offering a welcoming, village-like atmosphere and a strong sense of community. The surrounding streets are home to a great selection of independent shops, cafés, restaurants and everyday amenities, while Hither Green Station is within easy reach, providing regular services into Central London. Families are well served by a range of respected local schools, including Brindishe Manor Primary School. Manor House Gardens and Mountsfield Park are also nearby, offering lovely green spaces for walks, outdoor activities and family time.
With four bedrooms, a practical extended layout and modern interiors throughout, this is a fantastic opportunity to secure a chain-free family home in the heart of Hither Green.
EPC Rating: D
Reception Room
3.28m x 4.16m
Double-glazed bay windows, ceiling light, fireplace, radiator, wood flooring.
Dining Room
3.53m x 4.3m
Double-glazed window, ceiling light, fitted cabinetry, radiator, wood flooring.
Kitchen
2.5m x 6.08m
Double-glazed windows and French doors to garden, inset ceiling spotlights, fitted kitchen units, sink with mixer tap and drainer, plumbing for washing machine and dishwasher, range cooker, extractor hood, radiator, wood flooring.
Bedroom
4.16m x 4.3m
Double-glazed windows, inset ceiling spotlights, fireplace, built-in wardrobes, radiator, fitted carpet.
Bedroom
2.68m x 3.53m
Double-glazed window, inset ceiling spotlights, fireplace, built-in wardrobe, radiator, fitted carpet.
Bathroom
2.5m x 3.02m
Double-glazed windows, inset ceiling spotlights, walk-in shower, bathtub, washbasin, WC, heated towel rail, laminate flooring.
Bedroom
3.95m x 4.38m
Double-glazed windows, inset ceiling spotlights, radiator, wood flooring.
Shower Room
Double-glazed window, inset ceiling spotlights, walk-in shower, washbasin, WC, heated towel rail, tile flooring.
Bedroom
2.26m x 3.68m
Double-glazed window, inset ceiling spotlights, radiator, wood flooring.
Garden
South-west facing garden with artificial lawn, raised decking and storage shed.
Disclaimer
Robert Stanford Estates prepares property particulars in line with the Consumer Rights Act (2015). These details are provided for general guidance only and do not constitute a contract or offer. Buyers should verify all information with their legal and professional advisers before exchange of contracts.
No guarantees are given regarding structure, services, or appliances. Measurements and distances are approximate and for illustration only. Any reliance on this information is at the buyer’s own risk.
TypeTerraced house
Living Area121 m²
Bedrooms4
Bathrooms2
Energy ClassD
HeatingAsk Agent
Location
Map loading soon
Neighborhood data on demand
Nearby essentials will load when this section comes into view.
Listed on
Mortgage calculator
Estimated monthly payment
4.862 €/mo
Down payment10 % · 98.182 €
98.182 €883.634 € loan
Term
Total repayable1.458.451 €
Interest rate4.40 %
Representative estimate · Landomo is not a mortgage broker. · Rates updated April 2026