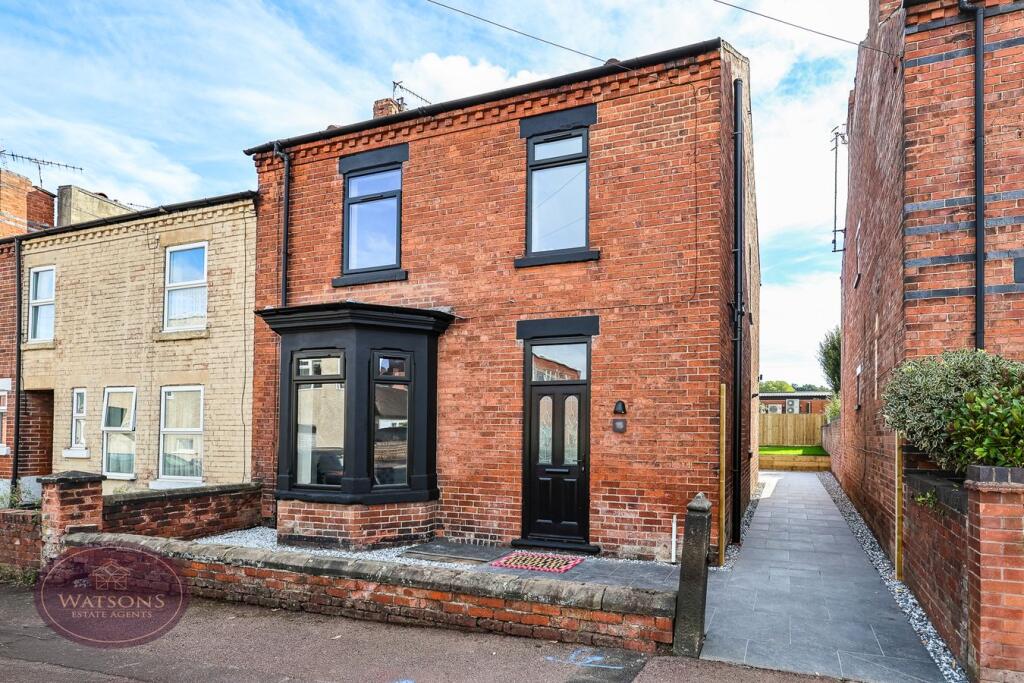
House for sale
Nottingham, Swingate, Kimberley
3 bedrooms·1 bathroom
323.040 €
Listed Oct 9, 2026
About this listing
*** A REGAL ADDRESS. A REMARKABLE HOME *** No expense has been spared with the transformation of this structurally detached home on a cul-de-sac in the heart of Kimberley. All the modern functionality you would expect, with traditional features stylishly preserved - A MUST VIEW! This unique accommodation presents with a design led theme and comprises in brief: a stunning entrance hall where you see the original cornicing to the ceiling. Access to a half cellar, lounge and a superb open plan kitchen dining area across the rear. Upstairs, the landing leads to the 3 very well proportioned bedrooms and modern family bathroom. Outside, the quality workmanship continues with a stylish paved patio area to the private rear garden and a newly laid lawn to provide a blank canvas for the lucky new owner. The front is palisaded by the original brick wall. Kimberley Town Centre is literally a 'stones throw' away, so there is easy access to shops, schools, GP, Pharmacy & Dentist, as well as a regular bus service. There is NO UPWARD CHAIN, so it is just waiting for you to walk in and make it yours. Call us now on (option 1) to arrange a viewing.
Entrance Hall
Composite entrance door to the front, ornate tiled flooring, feature wall panelling, original cornice & ceiling rose and uPVC double glazed window to the rear. Stairs to first floor with feature spindles and doors to cellar measuring 1.05m x 0.93m, lounge and dining kitchen.
Lounge
5.17m into the bay x 4.17m (17' 0" x 13' 8") UPVC double glazed bay window to the front, original cornice & ceiling rose, radiator and inset space for multi fuel burner with feature exposed brickwork.
Dining Area
4.29m x 4.1m (14' 1" x 13' 5") Inset space for multi fuel burner with feature exposed brickwork, radiator, quality wood laminate flooring, original ceiling rose. French doors to the rear garden and open to the kitchen.
Kitchen Area
3.03m x 2.39m (9' 11" x 7' 10") A range of matching high gloss wall and base units. Work surfaces incorporating an inset one & a half bowl composite sink and drainer unit. Integrated appliances to include: waist height electric oven & induction hob, fridge freezer, washing machine & dishwasher. Quality wood laminate flooring, uPVC double glazed window to the rear, ceiling spotlights and radiator.
Landing
UPVC double glazed window to the side. Doors to all bedrooms and bathroom.
Bedroom 1
4.35m x 4.17m (14' 3" x 13' 8") UPVC double glazed window to the rear, original fireplace and radiator.
Bedroom 2
4.37m x 4.22m (14' 4" x 13' 10") UPVC double glazed window to the front, original fireplace and radiator.
Bedroom 3
3.28m x 2.51m (10' 9" x 8' 3") UPVC double glazed window to the rear and radiator.
Bathroom
3 piece suite in white comprising concealed cistern WC, feature wall mounted sink and bath with mains fed rainfall effect shower over. Obscured uPVC double glazed window to the front and heated towel rail.
Outside
To the front of the property is are paved & gravel sections palisaded by original brick work. The South East facing rear garden offers a very high level of privacy and comprises a paved patio seating area, gravel beds, external tap and steps up to the turfed lawn. Other features include a store offering further storage space and brick built outhouse with the potential to use as a bar or convert to a home office. The garden is enclosed by timber fencing to the perimeter with gated access to the side.
AGENT NOTE
The seller has provided us with the following information: the boiler is located in the kitchen and was newly installed in 2026.
The current EPC rating is prior to all the works being completed. A new survey has been commissioned.
What's included
Garden
TypeDetached house
Bedrooms3
Bathrooms1
HeatingGas Central
Location
Map loading soon
Neighborhood data on demand
Nearby essentials will load when this section comes into view.
Listed on
Mortgage calculator
Estimated monthly payment
1.600 €/mo
Down payment10 % · 32.304 €
32.304 €290.736 € loan
Term
Total repayable479.864 €
Interest rate4.40 %
Representative estimate · Landomo is not a mortgage broker. · Rates updated April 2026