House for sale, 107 m²
Birmingham, Billesley
3 bedrooms·1 bathroom
408.021 €
3.813 €/m²
Listed Sep 14, 2026
About this listing
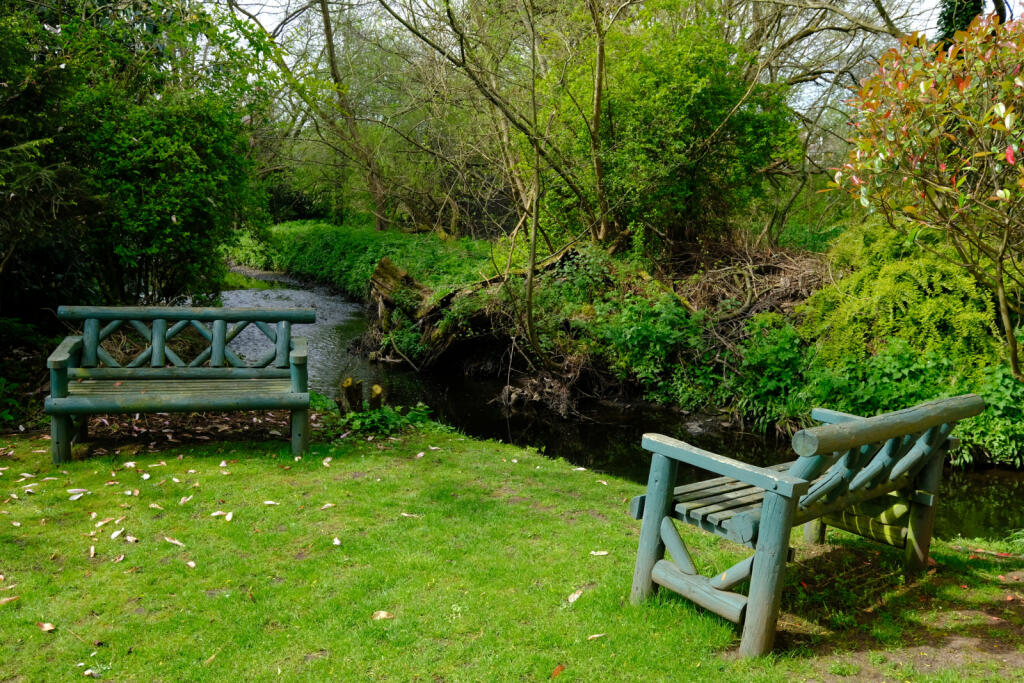
A SUBSTANTIALLY EXTENDED lovely presented THREE BEDROOM centrally heated and double glazed semi-detached property with DOWNSTAIRS W.C., upstairs REFITTED BATHROOM, two reception rooms, REFITTED EXTENDED KITCHEN DINER, rear garage/workshop, OFF ROAD PARKING and long rear garden leading down to the RIVER COLE.
Property additional info
GROUND FLOOR ACCOMMODATION
Entrance Porch: 1.74m x 0.61m (5.71ft x 2.00ft)
Hallway
Front Reception Room: 4.30m Into Bay x 3.78m Max (14.11ft Into Bay x 12.40ft Max)
Rear Reception Room: 4.00m Max x 3.52m Max (13' 1" Max x 11' 7" Max)
Kitchen Diner: 5.67m Max x 5.38m Max (18' 7" Max x 17' 8" Max)
Downstairs W.C: 1.36m x 0.82m (4' 6" x 2' 8")
FIRST FLOOR ACCOMMODATION
First Floor Landing
Master Bedroom: 4.56m Into Bay x 3.50m Max (14.96ft Into Bay x 11.48ft Max)
Bedroom Two: 4.49m Into Bay x 3.51m Max (14.73ft Into Bay x 11.52ft Max)
Bedroom Three: 2.19m x 2.12m (7.18ft x 6.96ft)
Bathroom: 2.66m Max x 2.03m Max (8.73ft Max x 6.66ft Max)
OUTSIDE
Rear Garage/Workshop: 5.30m Max x 2.52m (17.39ft Max x 8.27ft)
Rear Garden:
Leading Down To The River Cole
Off Road Parking To Front
Roof type: Clay tiles.
Construction materials used: Brick and block.
Water source: Direct mains water.
Electricity source: National Grid.
Sewerage arrangements: Standard UK domestic.
Heating Supply: Central heating (gas).
Parking Availability: Yes.
What's included
Garden
Key Stats
Key Stats
TypeSemi-detached house
Living Area107 m²
Bedrooms3
Bathrooms1
HeatingGas Central
Location
Map loading soon
Neighborhood data on demand
Nearby essentials will load when this section comes into view.
Listed on
Mortgage calculator
Estimated monthly payment
2.020 €/mo
Down payment10 % · 40.802 €
40.802 €367.219 € loan
Term
Total repayable606.101 €
Interest rate4.40 %
Representative estimate · Landomo is not a mortgage broker. · Rates updated April 2026