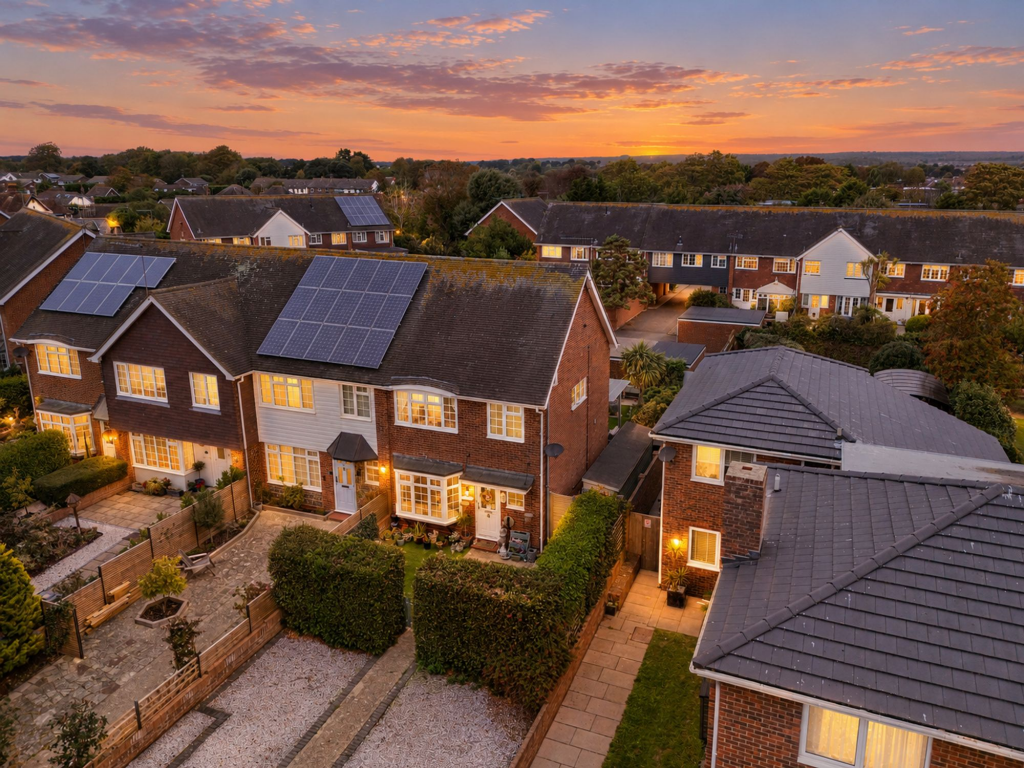
House for sale, 123 m²
Brighton
3 bedrooms·1 bathroom
525.511 €
4.272 €/m²
Listed Oct 20, 2026
About this listing
This well-presented home offers spacious accommodation arranged over two floors, with interiors finished in a modern decorative style throughout. The ground floor comprises an convenient entrance porch with a w/c cloakroom opening to the entrance hall, a generous sitting/dining room providing space for relaxing and entertaining, with a open plan fitted kitchen with breakfast bar, a rear extension adds a second reception room offering additional flexibility completing the downstairs accommodation. Upstairs, there are three bedrooms and a family bathroom. Outside to the front, the property benefits from off road parking for two cars and a neatly maintained garden, with a pathway leading to the entrance and established hedging providing a degree of privacy. Conveniently located in East Preston, the property is within easy reach of the village amenities, including local shops, cafés, restaurants and bars/pubs. The nearby coastline also offers opportunities for seaside walks and enjoying the surrounding area. Combining modern interiors, versatile living space and three bedrooms, this property would suit a range of buyers looking to live in East Preston.
This property is "Legally Prepared." Cooper Adams has gathered key documents, including the title, plans, property forms, warranties, and EPC. Buyers must request these before offering.
The seller requires a 'Reservation Agreement' to protect serious buyers as they proceed to exchange of contracts.
On offer acceptance, we are required to verify your identity to comply with Anti Money Laundering regulations. A fee of £60 inc VAT applies for these checks, payable in advance.
EPC Rating: C
Rear Garden
834.0m x 9.0m
The rear garden has been attractively landscaped to provide a private and low-maintenance outdoor space, featuring artificial lawn, paved seating areas and a decorative water feature. Mature trees, established greenery and climbing plants add colour and character, complemented by attractive planters and decorative features. A covered pergola creates a sheltered seating area adjoining the property, ideal for relaxing and entertaining, while a separate paved patio provides additional space for outdoor seating. A door provides direct access into the garage, adding further convenience. Enclosed by brick walls and timber fencing, the garden offers a pleasant and secluded setting.
Parking - Driveway
Parking - Garage
What's included
Garage
Parking
Living Area123 m²
Bedrooms3
Bathrooms1
Energy ClassC
HeatingGas Central
Location
Map loading soon
Neighborhood data on demand
Nearby essentials will load when this section comes into view.
Listed on
Mortgage calculator
Estimated monthly payment
2.602 €/mo
Down payment10 % · 52.551 €
52.551 €472.960 € loan
Term
Total repayable780.628 €
Interest rate4.40 %
Representative estimate · Landomo is not a mortgage broker. · Rates updated April 2026