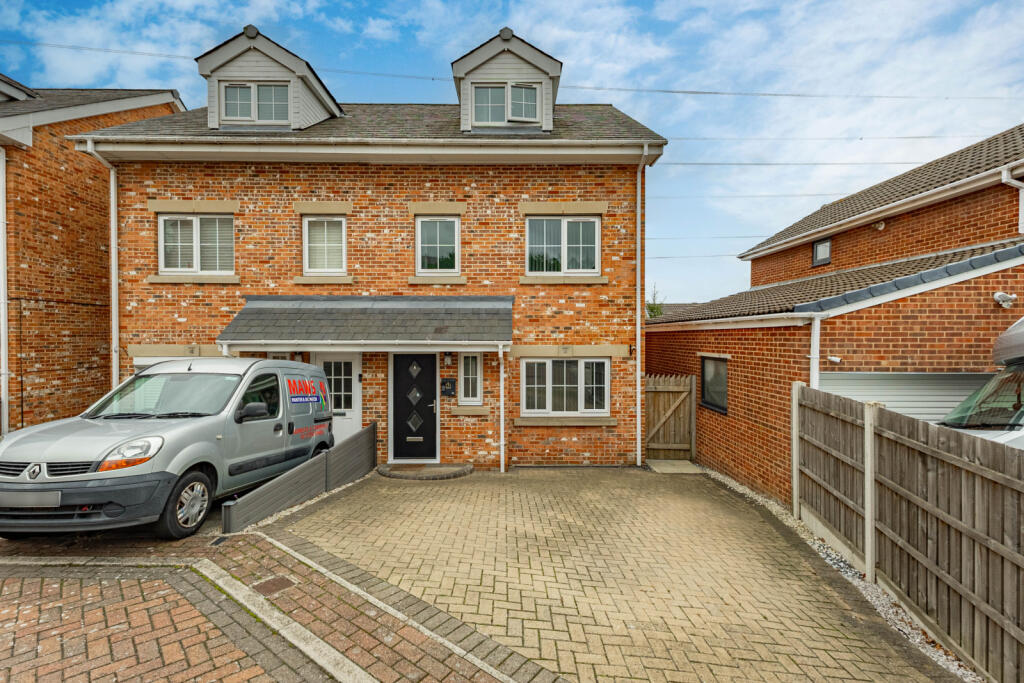
House for sale, 114 m²
Wakefield, Lee Moor
3 bedrooms·2 bathrooms
305.700 €
2.682 €/m²
Listed Sep 21, 2026
About this listing
MoveNowProperties are proud to present this deceptively spacious and versatile semi-detached family home, offering flexible 3/4 bedroom accommodation, an impressive extended dining kitchen and generous living space arranged over three floors. Bedroom 1 is currently used as a living room but was originally a bedroom.Additionally the converted garage can be used as a living room or bedroom. Well presented throughout, the property also benefits from a master bedroom with en-suite, multiple reception areas, off-street parking and a low-maintenance rear garden.
Entrance Hallway
Welcoming you into the property is a useful entrance hallway, providing access to the principal ground-floor accommodation and stairs rising to the first floor.
Living Room / Bedroom 4
Measurements: 12’11” x 8’6” (3.93m x 2.60m)
Located immediately off the hallway, the converted garage is currently utilised as a play room, providing yet another generous and adaptable living area. This space could comfortably serve as a family room, playroom, home office, or additional bedroom depending on individual requirements.
Downstairs WC
Conveniently positioned on the ground floor is a useful downstairs WC, ideal for both everyday family living and when entertaining guests.
Extended Dining Kitchen
Kitchen Measurements: 15’2” x 8’2” (4.63m x 2.50m)
Dining Room Measurements: 15’2” x 8’6” (4.63m x 2.63m)
One of the standout features of the home is the impressive extended dining kitchen. Extended to the rear in a contemporary style, the space provides an excellent hub for family life and entertaining, combining kitchen and dining areas within a generous open-plan-style setting.
The extension creates a light and sociable space with plenty of room for a dining table and chairs, making this an ideal area for family meals and gatherings.
First-Floor
Reception Room / Bedroom 2
Measurements: 13’10” x 8’10” (4.22m x 2.70m)
The first-floor accommodation offers exceptional flexibility, with this well-presented room currently being used as a living room. It could alternatively be utilised as a bedroom, providing the property with its advertised 2/3 bedroom configuration.
This adaptable space is particularly useful for families requiring additional living accommodation or buyers who work from home.
Bedroom 3
Measurements: 10’4” x 8’10” (3.15m x 2.70m)
A further bedroom is located on the first floor and offers comfortable accommodation with the flexibility to be furnished as a double bedroom or used according to the needs of the household.
Family Bathroom
The first floor is completed by the house bathroom, providing the essential facilities for the bedrooms on this level.
Second Floor
Master Bedroom
Measurements: 15’2” x 12’0” (4.63m x 3.65m)
Occupying the entire second floor is the impressive master bedroom, creating a private and spacious retreat away from the principal living accommodation.
The room benefits from its own en-suite facilities, adding a touch of convenience and privacy that is particularly desirable for modern family living.
En-Suite
Located from the master bedroom this well present ensuite comprises of shower unit, wc and wash basing with Velux window offering natural light.
Outside
To the front, the property benefits from a block-paved driveway providing off-street parking for two cars side by side, with access to the main entrance.
To the rear is a fully enclosed garden with fenced boundaries, predominantly decked to create an attractive and low-maintenance outdoor space. The garden is ideal for relaxing, entertaining or enjoying outdoor dining during the warmer months.
Location
Ideally located for access to Wakefield City Centre, with excellent commuter links via the M62, with Junction 30 approximately two miles away. Pinderfields Hospital is also around two miles away, making this a convenient location for both commuters and local residents.
EPC Rating: C
Please contact us for further details of the full EPC
Tenure: Freehold
Council Tax Band C
Property Type: Semi-detached
Construction type Brick built
Heating Type Gas central heating
Water Supply Mains water supply
Sewage Mains drainage
Gas Type Mains Gas
Electricity Supply Mains Electricity
Broadband connection All buyers are advised to visit the Ofcom website and open reach to gain information on broadband speed and mobile signal/coverage.
Parking type: Off road.
Building safety N/A
Restrictions N/A
Rights and easements N/A
Flooding – LOW
All buyers are advised to visit the Government website to gain information on flood risk.
Planning permissions N/A
Accessibility features N/A
Coal mining area West Yorkshire is a mining area
All buyers are advised to check the Coal Authority website to gain more information on if this property is affected by coal mining.
We advise all clients to discuss the above points with a conveyancing solicitor.
Floor plans
These floor plans are intended as a rough guide only and are not to be intended as an exact representation and should not be scaled. We cannot confirm the accuracy of the measurements or details of these floor plans.
Viewings
For further information or to arrange a viewing please contact our offices directly.
Free valuations
Considering selling or letting your property?
For a free valuation on your property please do not hesitate to contact us.
Agents Note
To be able to purchase a property in the United Kingdom all agents have a legal requirement to conduct Identity checks on all customers involved in the transaction to fulfil their obligations under Anti Money Laundering regulations. We outsource this check to a third party and a charge will apply. Ask the branch for further details.
DISCLAIMER:
The details shown on this website are a general outline for the guidance of intending purchasers, and do not constitute, nor constitute part of, an offer or contract or sales particulars. All descriptions, dimensions, references to condition and other details are given in good faith and are believed to be correct but any intending purchasers should not rely on them as statements or representations of fact but must satisfy themselves by inspection, searches, survey, enquiries or otherwise as to their correctness. We have not been able to test any of the building service installations and recommend that prospective purchasers arrange for a qualified person to check them before entering into any commitment. Further, any reference to, or use of any part of the properties is not a statement that any necessary planning, building regulations or other consent has been obtained. All photographs shown are indicative and cannot be guaranteed to represent the complete interior scheme or items included in the sale. No person in our employment has any authority to make or give any representation or warranty whatsoever in relation to this property.
Features
Off-street parking for two cars
Low-maintenance, fully enclosed rear garden
What's included
Garden
Parking
TypeSemi-detached house
Living Area114 m²
Bedrooms3
Bathrooms2
Energy ClassC
HeatingAsk Agent
Location
Map loading soon
Neighborhood data on demand
Nearby essentials will load when this section comes into view.
Listed on
Mortgage calculator
Estimated monthly payment
1.514 €/mo
Down payment10 % · 30.570 €
30.570 €275.130 € loan
Term
Total repayable454.106 €
Interest rate4.40 %
Representative estimate · Landomo is not a mortgage broker. · Rates updated April 2026