House for sale, 198 m²
Cotswold, Didmarton
3 bedrooms·2 bathrooms
1.297.736 €
6.555 €/m²
Listed Oct 6, 2026
About this listing
Please note the occupation of this property is subject to planning permission which was achieved by the current owners in 2004. This provided permission for change of use and the conversion of the existing redundant agricultural buildings to create holiday accommodation with ancillary equestrian use, together with accommodation for a resident manager at Paynes Barn.
The ground floor offers a spacious bespoke kitchen breakfast room with oak faced units, granite worktops and limestone flooring. There is a stunning drawing room with engineered oak flooring, vaulted ceiling with exposed timber frame and glazed elevation overlooking the formal garden. The dining room has limestone flooring, with a glazed door to garden, and there is a good sized bedroom with ensuite wetroom. In addition, there is a utility room, cloakroom, a spacious hall, with underfloor heating installed throughout the ground floor. The 1st floor offers 2 further bedrooms with fitted storage and a family bathroom.
HOLIDAY COTTAGE - Converted at the same time as the barn, this provides a spacious open plan kitchen with living/dining area, two generously sized bedrooms, both ensuite, and serviced independently with its own combination boiler.
Outside
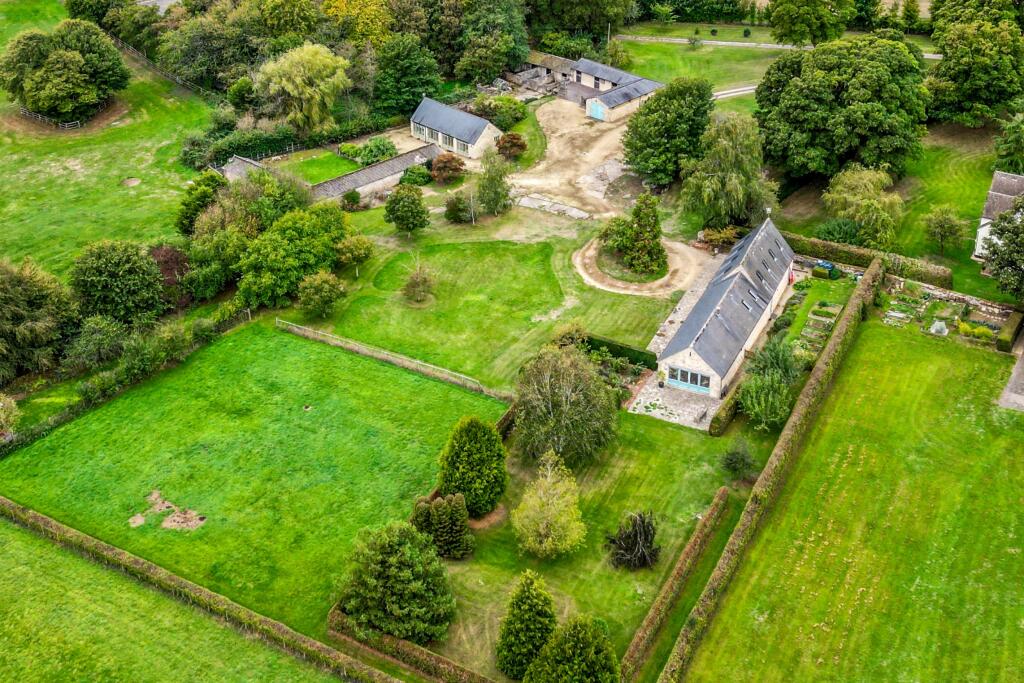
The property is approached from a long jointly owned driveway then on to a gated entrance opening into a spacious inner courtyard shaped and lined by the main barn, holiday cottage, garaging and stabling.
The garaging offers covered parking for 2 cars along with a comprehensive workshop, tack room, cloakroom and home office. There is a block of 5 stables, the largest of which is used as a tractor shed, an adjoining range of buildings offer 2 further stables and a store, with further unconverted outbuildings which have planning permission (04/03275) in place to convert into holiday accommodation.
There are formal gardens to the rear and side of the main barn and a lawned area between the barn and the
garaging. A gated entrance leads to a paddock of about 4.5 acres which offer lovely views over the surrounding countryside.
Situation
The nearby village of Leighterton is a delightful unspoiled rural village in undulating, partly wooded Cotswold countryside. The village has a pub, parish church, primary school and a duck pond. A garage and shop can be found at Didmarton, 2 miles away. Tetbury, 5 miles away, has a range of shops and amenities sufficient for everyday needs. For ease of travel, Leighterton is close to the A46 which provides access to the M4 (Junction 18) and the area's major centres.
Property Ref Number:
HAM-47232
Additional Information
A private water supply from a bore hole provides water to the property, regularly serviced by a specialist water company. There is also a shared mains supply in place. A sewage treatment plant provides the drainage requirements. Oil fired central heating to the main barn and LPG gas fired central heating to the holiday cottage.
What's included
Garage
TypeDetached house
Living Area198 m²
Bedrooms3
Bathrooms2
HeatingAsk Agent
MunicipalityCotswold
Location
Map loading soon
Neighborhood data on demand
Nearby essentials will load when this section comes into view.
Listed on
Mortgage calculator
Estimated monthly payment
6.426 €/mo
Down payment10 % · 129.774 €
129.774 €1.167.962 € loan
Term
Total repayable1.927.739 €
Interest rate4.40 %
Representative estimate · Landomo is not a mortgage broker. · Rates updated April 2026