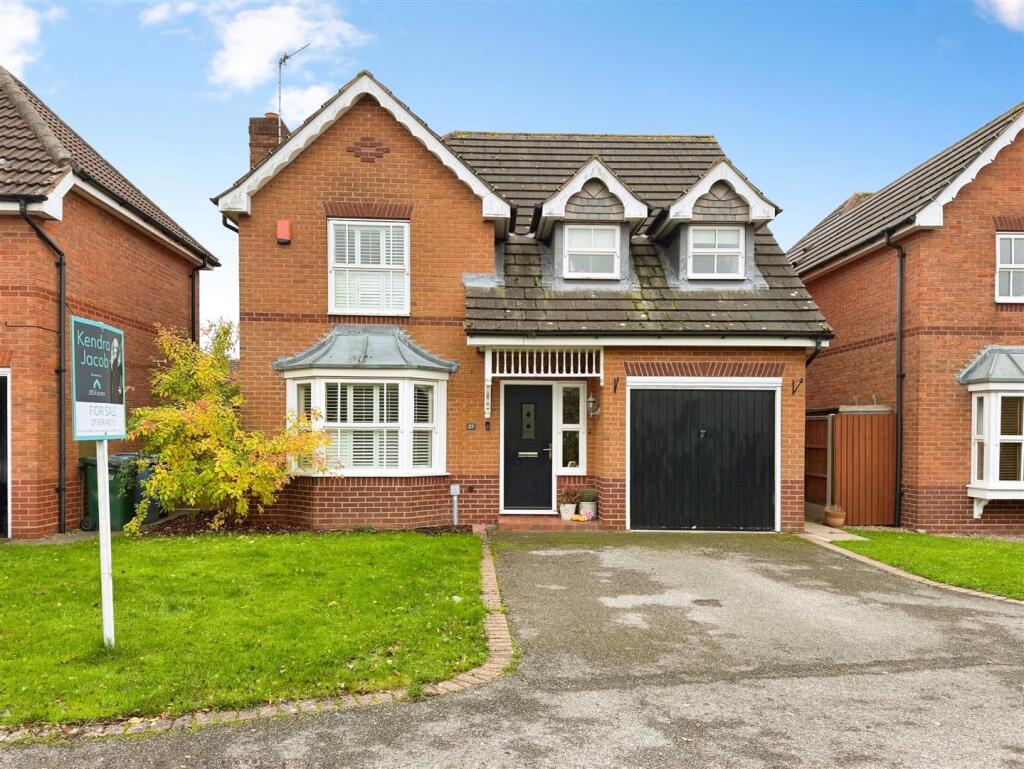
House for sale, 134 m²
Sheffield
4 bedrooms·3 bathrooms
359.648 €
2.684 €/m²
Listed Nov 4, 2026
About this listing
A beautifully presented four-bedroom detached family home in the popular location of Gateford, Worksop.
This stylish and modern home offers spacious and versatile accommodation throughout, including a welcoming entrance hallway, a bright living room with bay window, and a contemporary fitted kitchen/dining room opening through French doors into a conservatory, with a convenient downstairs WC.
Upstairs, the generous principal bedroom has built-in storage and an en-suite shower room. There are three further bedrooms, including a second double, and a family bathroom.
Outside, a tarmac driveway provides off-road parking and leads to the integral garage, with a lawned garden to the front. To the rear is an attractive, enclosed south-facing garden, ideal for relaxing and entertaining, with a raised decked seating area and pergola, a paved patio, a lawn with low-maintenance borders and a garden shed. Outside lighting, a water tap and power are also provided.
A superb family home, offering space and versatility. Early viewing is highly recommended.
Entrance Hallway - Having a front-facing composite entrance door leading into a welcoming and stylish entrance hallway, featuring a front-facing UPVC double-glazed window, contemporary cast-iron-style central heating radiator and an attractive spindle staircase rising to the first-floor landing. There is a modern laminate wood-effect floor covering, with doors giving access to the living room and downstairs WC, together with an open-plan entrance into the impressive kitchen diner.
Downstairs Wc - Fitted with a modern contemporary suite comprising a vanity wash hand basin, low-level flush WC and chrome heated towel radiator. Further features include an electric extractor fan and laminate wood-effect floor covering.
Living Room - A spacious and stylish living room, beautifully presented and providing a welcoming environment for both relaxing and entertaining. Having a front-facing UPVC double-glazed bay window with fitted shutters, decorative coving to the ceiling and a central heating radiator. The focal point of the room is an attractive log-burning stove set upon a stone hearth, creating a lovely feature.
Open Plan Kitchen Diner - An impressive contemporary open-plan kitchen diner, fitted with a quality range of modern wall and base units complemented by granite work surfaces, incorporating a ceramic sink unit with mixer tap. There is space for a range-style gas cooker with an electric extractor hood above and space for a freestanding American-style fridge freezer. Integrated appliances include a washing machine, dishwasher and microwave oven.
Further features include recessed ceiling downlighting, stylish LED kickboard lighting and under-cabinet display lighting, together with a rear-facing UPVC double-glazed window. The laminate wood-effect flooring continues seamlessly through to the dining area, which benefits from additional recessed lighting, a breakfast bar and a modern vertical central heating radiator. Rear-facing UPVC double-glazed windows and French doors provide attractive views and direct access into the conservatory.
Conservatory - A lovely additional reception space, having a half-height dwarf wall with UPVC double-glazed windows overlooking the rear garden. There are side-facing UPVC double-glazed French doors providing direct access onto the south-facing garden, together with laminate wood-effect floor covering.
First Floor Landing - Having an access hatch to the loft space, which is partly boarded, and a useful storage cupboard with fitted shelving. Doors provide access to four well-proportioned bedrooms and the modern family bathroom.
Principal Bedroom - An attractive and generously proportioned principal bedroom, featuring a front-facing UPVC double-glazed window with fitted shutters, central heating radiator and two sets of fitted double wardrobes providing excellent storage. There is laminate wood-effect floor covering and a door leading into the private en-suite shower room.
En-Suite Shower Room - Fitted with a luxurious contemporary suite comprising a walk-in shower enclosure with electric shower, modern vanity wash hand basin and low-level flush WC. Further features include stylish Mermaid-style splashback panels, tile-effect laminate click flooring, recessed ceiling downlighting, chrome heated towel radiator, electric extractor fan and a side-facing obscure UPVC double-glaze
Bedroom Two - A generous-sized second double bedroom, benefiting from two front-facing UPVC double-glazed windows, two central heating radiators and fitted double wardrobes to one wall. There is also a useful over-stairs storage cupboard and laminate wood-effect floor covering.
Bedroom Three - A well-presented third double bedroom, featuring attractive wall-mounted and decorative finishes, a rear-facing UPVC double-glazed window, central heating radiator and laminate wood-effect floor covering.
Bedroom Four - A good-sized fourth bedroom, currently utilised as a home office, making it an ideal space for those working remotely or requiring additional versatility. Having a rear-facing UPVC double-glazed window, central heating radiator and laminate wood-effect floor covering.
Family Bathroom - Fitted with a stylish modern white suite comprising a panelled bath with an overhead electric shower, pedestal wash hand basin and low-level flush WC. The room is finished to a contemporary standard with luxury wall and floor tiling, recessed ceiling downlighting, chrome heated towel radiator, shaver point and electric extractor fan. There is also a rear-facing UPVC double-glazed window.
Exterior - To the front of the property is an attractive open-plan garden, predominantly laid to lawn, together with a double-width driveway providing ample off-road parking and leading to the integral garage. The garage benefits from an up-and-over entrance door, power and lighting. There is also gated access leading through to the rear garden.
To the rear is a particularly attractive and enclosed south-facing garden, providing an excellent space for outdoor relaxation and entertaining. The garden features a raised decked seating area with pergola, an additional paved patio seating area and a lawn with well-maintained, low-maintenance borders. Further benefits include a garden shed, outside lighting, external water tap and power
What's included
Garden
Parking
TypeDetached house
Living Area134 m²
Bedrooms4
Bathrooms3
HeatingAsk Agent
Location
Map loading soon
Neighborhood data on demand
Nearby essentials will load when this section comes into view.
Listed on
Mortgage calculator
Estimated monthly payment
1.781 €/mo
Down payment10 % · 35.965 €
35.965 €323.683 € loan
Term
Total repayable534.244 €
Interest rate4.40 %
Representative estimate · Landomo is not a mortgage broker. · Rates updated April 2026