2-bed apartment to rent
Stoke-on-Trent, Wedgwood Gardens, Joiner's Square
2 bedrooms·2 bathrooms
931 €/mo
Listed Sep 12, 2026
About this listing
Available Immediate: 2-bed, 2-bath, third-floor apartment with a full compliment of kitchen appliances and white goods.
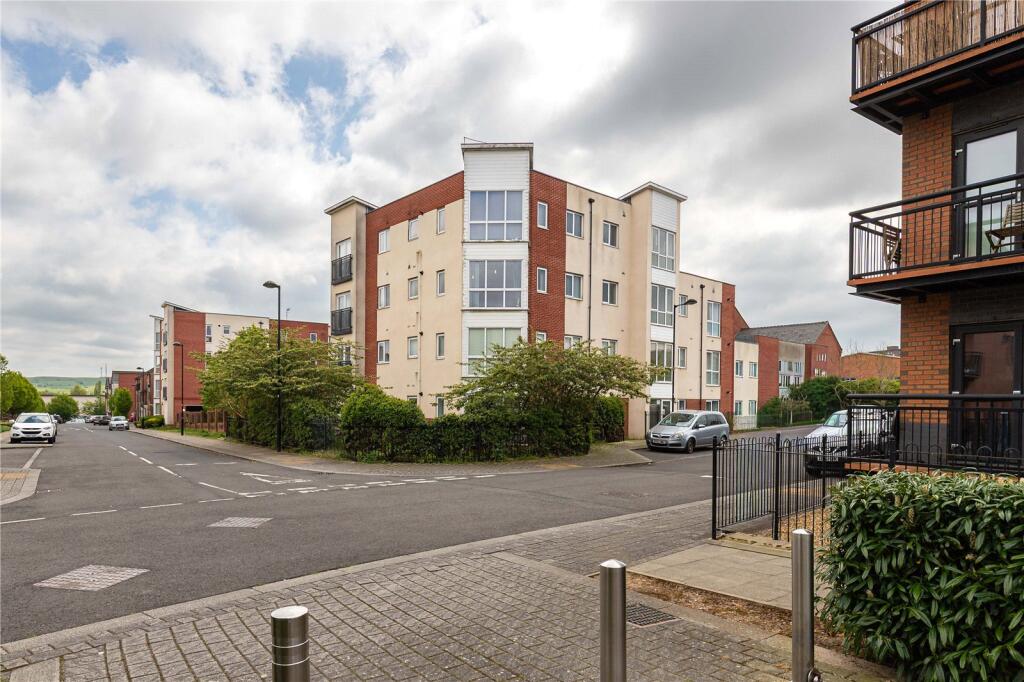
A third floor apartment with two double bedrooms, two bathrooms and a full open-plan living space creates an immediate sense of strength and appeal in this modern Joiner's Square development. The floor-to-ceiling window in the lounge/diner draws natural light across the room and frames an interesting outlook over the area, while the kitchen is fitted with a full range of white goods to support an easy move in. Dedicated parking surrounds the building and the secure ground level entrance adds reassurance before you reach the top floor position.
The entrance hall offers two useful storage cupboards and leads through to the open plan lounge/diner/kitchen that forms the centre of the home. Both bedrooms are doubles, with the main bedroom enjoying its own ensuite shower room, and the second bedroom positioned close to the main bathroom. The flat is available immediately and is offered unfurnished.
Joiner's Square sits within easy reach of Hanley for shops, supermarkets and leisure venues, while Stoke Train Station is close enough to support regular travel for work or study. The A50 and A500 are both accessible from this part of the city, giving strong commuter links across the wider region. The modern development setting completes the picture, offering a clean, organised environment close to the centre.
Entrance Hall
Features two storage cupboards.
Kitchen
6' 4" x 10' 9" (1.94m x 3.28m)
The kitchen boasts a full compliment of appliances and white goods, including a dishwasher, washing machine, fridge/freezer, oven, hob, microwave and sink/drainer.
Lounge/Diner
14' 0" x 9' 3" (4.27m x 2.82m)
A large, relaxing, living space with pleasing, elevated, views over the development.
Bedroom 1
11' 1" x 9' 5" (3.38m x 2.87m)
Double.
Ensuite Shower Room
7' 11" x 6' 7" (2.42m x 2m)
Boasts a shower, wash basin, and toilet.
Bedroom 2
11' 1" x 7' 11" (3.38m x 2.42m)
Double.
Main Bathroom
6' 4" x 6' 9" (1.94m x 2.06m)
Includes a bath with shower, wash basin, and toilet.
Parking
There are resident's parking spaces adjacent to the building, as well as a dedicated car park.
What's included
Parking
Key Stats
Key Stats
Bedrooms2
Bathrooms2
SubtypeStandard flat
HeatingDouble Glazing, Gas Central
Deposit1.074 €
Location
Map loading soon
Neighborhood data on demand
Nearby essentials will load when this section comes into view.