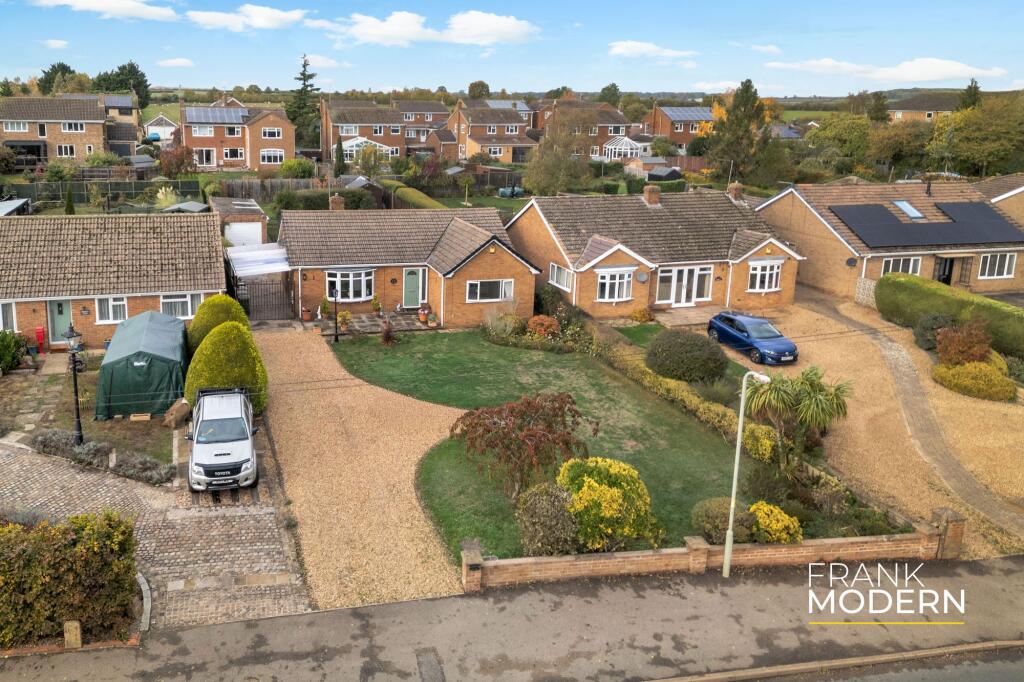
House for sale, 91 m²
Great Casterton
3 bedrooms·1 bathroom
479.530 €
5.270 €/m²
Listed Nov 5, 2026
About this listing
£400,000 - £435,000 (Guide Price)
An attractive three-bedroom detached bungalow occupying a generous 0.2-acre plot, enjoying open countryside views to the front and beautifully established gardens to the rear, situated within the sought-after Rutland village of Great Casterton.
Offering approximately 976 sq ft of accommodation arranged entirely across one level, Garmond combines comfortable, well-maintained interiors with versatile living space and an excellent opportunity for purchasers to introduce their own style or explore further improvements.
The property's generous plot is undoubtedly one of its most appealing features. With an extensive driveway, covered carport, detached garage and substantial rear garden, there is an impressive amount of outside space, while the outlook across neighbouring fields provides a wonderful connection to the surrounding countryside.
Located just a short distance from the historic market town of Stamford, the property offers an attractive balance of village living, accessibility and future potential. The bungalow is approached from Ryhall Road via a generous gravel driveway, providing ample off-road parking for several vehicles.
An established front garden, predominantly laid to lawn with mature shrubs and planting, creates an attractive setting for the property, while the surrounding countryside provides a particularly pleasant outlook.
The entrance door opens into a spacious central hallway, which provides access to the principal reception rooms, bedrooms and family bathroom. With its generous proportions and traditional decorative detailing, the hallway creates a welcoming first impression and provides an excellent sense of separation between the living and sleeping accommodation.
Positioned towards the front of the property, the sitting room is a particularly comfortable reception space, measuring approximately 15'5" x 13'4". A distinctive bow window overlooks the front garden and allows natural light into the room, while a feature fireplace with gas fire and decorative surround provides an attractive focal point. The room is well proportioned, comfortably accommodating substantial sofas and occasional furniture, with ample space for entertaining or simply relaxing at home.
The adjoining kitchen is fitted with an extensive range of traditional cream-coloured wall and base units, complemented by contrasting work surfaces and distinctive green tiled splashbacks. A range-style cooker provides the principal cooking facilities, while additional space is available for freestanding appliances. Measuring approximately 15'5" x 9'3", the kitchen offers generous preparation and storage space, with windows overlooking the rear garden. The kitchen is perfectly functional in its current arrangement, although it also presents an excellent opportunity for purchasers wishing to introduce a more contemporary design or adapt the layout to their individual requirements.
A glazed door provides access to the conservatory, which forms an attractive extension of the living accommodation. Measuring approximately 8'0" x 11'4", the conservatory enjoys extensive glazing and a pitched glazed roof, creating a bright and pleasant space overlooking the garden.
Currently arranged as an additional sitting area, it offers flexibility for use as a garden room, breakfast room or relaxing space from which to enjoy the outside surroundings. Doors open directly onto the adjoining patio, providing an easy connection between the house and garden during warmer months.
A separate dining room is positioned towards the rear of the bungalow, measuring approximately 11'0" x 9'8". This is a particularly useful room, comfortably accommodating a family dining table and additional furniture, with a pleasant outlook towards the garden. Importantly, the room also provides flexibility in the overall layout.
Although currently arranged as a dining room, it was originally intended as a third bedroom and could readily be used as such, making the property equally suitable for purchasers seeking two bedrooms and separate dining accommodation or those requiring three bedrooms.
The principal bedroom is generously proportioned, measuring approximately 13'6" x 13'1". Positioned towards the front of the bungalow, the room benefits from a pleasant outlook and an extensive range of fitted wardrobes and storage cupboards. There is ample space for a substantial bed and additional furniture, while the fitted storage provides excellent practicality. Bedroom two measures approximately 13'9" x 8'1" and is another comfortable room, suitable for use as a bedroom, guest room or dedicated home office.
The family bathroom is fitted with a three-piece suite comprising a bath with shower over, pedestal wash basin and WC.
The accommodation provides an excellent foundation for comfortable single-storey living, with scope for purchasers to introduce cosmetic improvements over time.
For those looking to create something more individual, the generous plot may also offer opportunities to explore extending or reconfiguring the existing accommodation, subject to the necessary planning permissions, building regulations and other consents.
Outside, the rear garden is a particularly attractive feature of Garmond. The grounds extend a considerable distance behind the bungalow, creating a wonderful sense of space that is increasingly difficult to find.
Predominantly laid to lawn, the garden is complemented by established hedging, mature shrubs, small trees and planting borders, with paved pathways connecting different areas. Immediately behind the property, a paved patio provides an inviting setting for outdoor dining and entertaining, with the conservatory opening directly onto this space.
The garden continues beyond the patio to a substantial lawn, providing ample room for gardening, family activities or simply enjoying the peaceful surroundings. A timber pergola creates an additional feature within the garden, while the established boundary planting provides a pleasant degree of privacy.
There is considerable potential for purchasers wishing to further landscape the grounds, introduce additional planting or create alternative outdoor seating and entertaining areas. The property also benefits from a covered carport, detached single garage and useful additional storage accommodation. Together with the extensive gravel driveway, these provide generous parking and storage facilities.
The plot and existing outbuildings may also appeal to buyers considering additional accommodation or alternative uses, subject to any necessary consents.
Garmond occupies a convenient position on Ryhall Road within Great Casterton, an attractive Rutland village situated approximately two miles north-west of Stamford. The village offers a pleasant combination of traditional character, countryside surroundings and everyday convenience.
Great Casterton benefits from local amenities and educational facilities, while the nearby market town of Stamford provides a comprehensive selection of independent shops, restaurants, cafés and traditional public houses.
Stamford is particularly well regarded for its beautiful limestone architecture, historic streets and vibrant market-town atmosphere, making it one of the region's most desirable places to live. The surrounding countryside provides excellent opportunities for walking and cycling, while nearby Rutland Water offers an extensive range of outdoor and recreational activities.
For commuters, the A1 is easily accessible, providing convenient road connections north and south, while Stamford Railway Station offers services towards Peterborough and the wider rail network.
Peterborough Railway Station provides fast direct connections to London King's Cross, with the quickest journeys taking under 50 minutes.
PROPERTY DISCLAIMER
Anti-Money Laundering Regulations: We are required by law to conduct anti-money laundering checks on all those selling or buying a property. Whilst we retain responsibility for ensuring checks and any ongoing monitoring are carried out correctly, the initial checks are carried out on our behalf by Lifetime Legal, who will contact you once you have an offer accepted on a property you wish to buy. The cost of these checks is £75 (incl VAT), which covers the cost of obtaining relevant data and any manual checks and monitoring which might be required. This fee will need to be paid by you before we issue a memorandum of sale, directly to Lifetime Legal, and is non-refundable. We will receive some of the fee taken by Lifetime Legal to compensate for its role in the provision of these checks.
General: We strive for accuracy in our sales details, but they should be viewed as an overview of the information. If you're interested in a specific aspect of the property, please contact our office. We recommend this, especially if you're considering a long journey to inspect the property.
The provided dimensions are intended as a rough guide and may not be exact.
Services: We haven't tested the services, equipment, or appliances in this property. We strongly recommend that potential buyers obtain their own surveys or service checks before submitting a purchase offer.
All descriptions, images and marketing materials are provided for general guidance only and are intended to highlight the lifestyle and features a property may offer. They do not form part of any contract or warranty. Whilst we take care to ensure accuracy, neither Frank Modern Estate Agents nor the seller accepts responsibility for any inaccuracy that may be contained herein. Prospective purchasers should not rely on the details as statements of fact, and are strongly advised to verify all information through their own inspections, searches and enquiries, and to seek confirmation from their appointed conveyancer before proceeding with any purchase.
EPC Rating: D
Parking - Off street
Parking - Garage
What's included
Garage
Fireplace
TypeDetached house
Living Area91 m²
Bedrooms3
Bathrooms1
Energy ClassD
HeatingGas Central
MunicipalityGreat Casterton
Location
Map loading soon
Neighborhood data on demand
Nearby essentials will load when this section comes into view.
Listed on
Mortgage calculator
Estimated monthly payment
2.374 €/mo
Down payment10 % · 47.953 €
47.953 €431.577 € loan
Term
Total repayable712.324 €
Interest rate4.40 %
Representative estimate · Landomo is not a mortgage broker. · Rates updated April 2026