House for sale
Worcester, Warndon
5 bedrooms·3 bathrooms
626.604 €
Listed Oct 3, 2026
About this listing
The Property
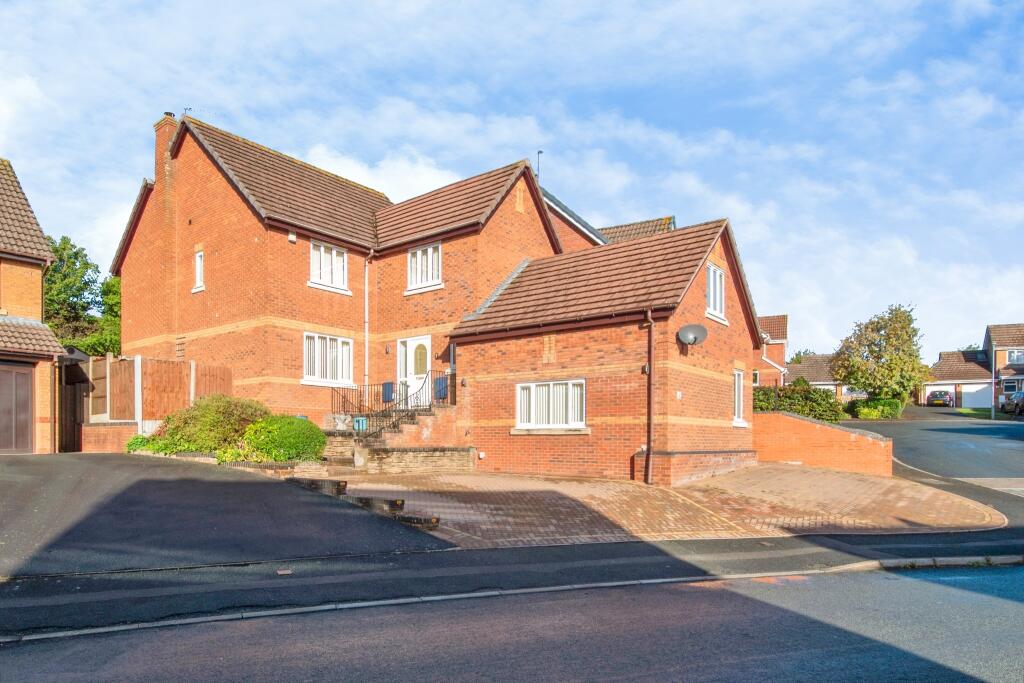
**NO ONWARD CHAIN - AN ABSOLUTE MUST VIEW** A superb, well appointed and very spacious 4 double bedroom detached family house with a fabulous self contained 1 bedroom split level annexe. Totally ideal for dependent parents , relatives or as a teenage suite. Situated in a prominent elevated position on the sought after Warndon Villages development close to local amenities, Tesco's superstore, the Worcester Royal Hospital and the M5 motorway (JCT 6).
The light and airy accommodation comprises impressive reception hall and dining room with "Karndean flooring", downstairs cloakroom, dining room, lounge, refitted kitchen, utility room, conservatory , 4 double bedrooms , ensuite shower and a separate refitted family shower room. Gas central heating and double glazing. Leading off the reception hall is the self contained split level annexe, ideal for multi generational living, which has hallway, study area, lounge/kitchen, WC, double bedroom and ensuite shower room. The annexe runs off its own electric boiler to radiators, is double glazed and has private access to the outside from the lounge/kitchen.
The property is approached from the road onto a private wrap around block paved driveway providing ample off road parking for 4-5 cars. Block paved steps rise up to the front entrance. Gated access is on either side with paved pathways through to the rear garden.
A major feature is the attractive, well laid out and very private rear garden with a wide paved terrace having steps up to lawn and a gravelled area bordered by mature shrubbery, plants and bushes. There is a dwarf retaining brick wall at the far end of the garden and beyond that is raised artificial lawn. On the left hand side are 2 useful storage sheds, one with power and light. External power points, lighting and water taps also serve the property.
**THIS IS THE PERFECT HOME FOR MULTI GENERATIONAL LIVING - BOOK A VIEWING 24/7 AT PURPLEBRICKS.COM**
Property Description Disclaimer
This is a general description of the property only, and is not intended to constitute part of an offer or contract. It has been verified by the seller(s), unless marked as "draft". Purplebricks conducts some valuations online and some of our customers prepare their own property descriptions, so if you decide to proceed with a viewing or an offer, please note this information may have been provided solely by the vendor, and we may not have been able to visit the property to confirm it. If you require clarification on any point then please contact us, especially if you’re traveling some distance to view. All information should be checked by your solicitor prior to exchange of contracts.
Successful buyers will be required to complete anti-money laundering and proof of funds checks. The current non-refundable cost is £80 inc. VAT per offer. You’ll need to pay this to Purplebricks and complete all checks before we can issue a memorandum of sale. The cost includes obtaining relevant data and any manual checks and monitoring which might be required.
What's included
Parking
TypeDetached house
Bedrooms5
Bathrooms3
HeatingGas Central
Location
Map loading soon
Neighborhood data on demand
Nearby essentials will load when this section comes into view.
Listed on
Mortgage calculator
Estimated monthly payment
3.103 €/mo
Down payment10 % · 62.660 €
62.660 €563.944 € loan
Term
Total repayable930.798 €
Interest rate4.40 %
Representative estimate · Landomo is not a mortgage broker. · Rates updated April 2026