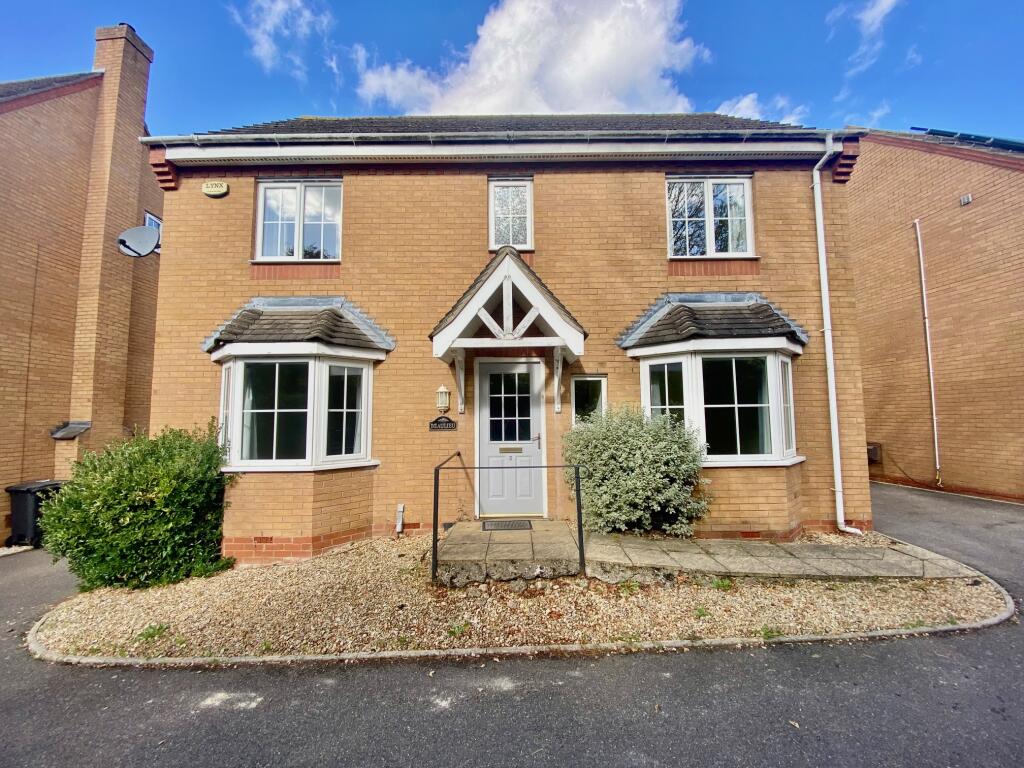
House to rent
Peterborough
4 bedrooms·3 bathrooms
2.015 €/mo
Listed Oct 9, 2026
About this listing
A detached, well presented, family home located in the popular area of Hampton Hargate, within easy access to schools, shops, restaurants and road links. Accommodation offers four bedrooms, en suites to bedroom one and two with fitted wardrobes, two reception rooms, 6.6m lounge with fireplace, downstairs cloakroom and utility. A driveway provides off road parking for several vehicles leads to the single garage. An enclosed garden can be found to the rear.
COUNCIL TAX BAND: D
Entrance Hall 3.83m (12'7") x 1.45m (4'9")
Cloakroom 1.75m (5'9") x 0.99m (3'3")
Dining Room 3.16m (10'4") max x 2.85m (9'4")
Lounge 6.65m (21'10") x 3.54m (11'7")
Kitchen 3.64m (11'11") x 3.14m (10'4")
Utility 2.72m (8'11") x 1.39m (4'7")
First Floor Landing
Bedroom 1 3.65m (12') x 2.94m (9'8")
En-suite 1.69m (5'7") x 1.63m (5'4")
Bedroom 2 3.02m (9'11") x 2.92m (9'7")
En-suite 1.91m (6'3") x 1.22m (4')
Bathroom 2.03m (6'8") x 1.86m (6'1")
Bedroom 3 2.92m (9'7") x 2.00m (6'7")
Bedroom 4 2.90m (9'6") x 2.61m (8'7")
OUTSIDE
Enclosed garden to rear with panelled fencing and brick wall, laid to lawn with paved patio seating area. Driveway at front provides off road parking for several vehicles and leads to the single garage.
What's included
Garage
Parking
TypeDetached house
Bedrooms4
Bathrooms3
HeatingGas, Double Glazing
Deposit2.324 €
Location
Map loading soon
Neighborhood data on demand
Nearby essentials will load when this section comes into view.