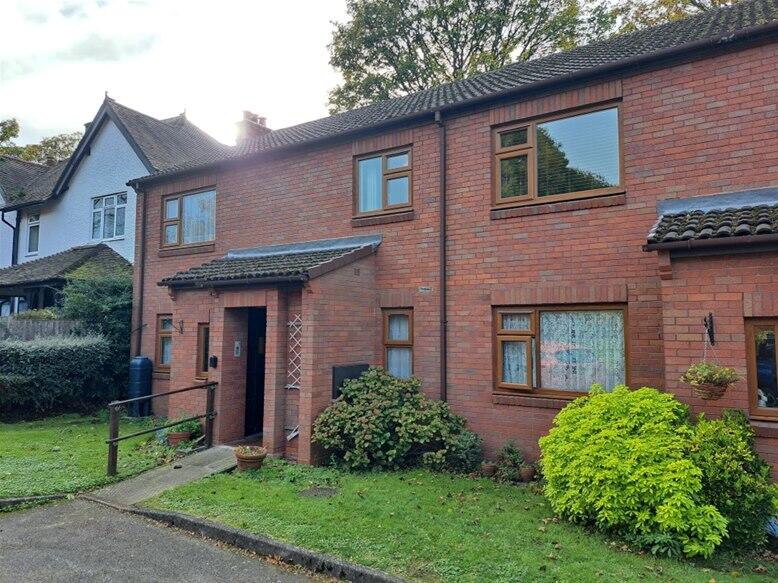
2-bed apartment for sale
Birmingham
2 bedrooms
191.752 €
Listed Nov 6, 2026
About this listing
A VERY WELL PRESENTED FIRST FLOOR RETIREMENT MAISONETTE IN THIS POPULAR LOCATION WHICH MUST BE VIEWED INTERNALLY TO BE FULLY APPRECIATED
LOCATION The property is positioned just off the main Lichfield Road close to its junction with Hill Village Road and ideally positioned for local public transport facilities and Mere Green and Mulberry Walk shopping centre.
APPROACH Being set back from the main Lichfield Road the development has a communal parking area to the front together with mature lawned gardens, pathway and courtesy lighting.
PRIVATE RECESSED PORCH Having a feature front door with an obscure glazed view panel and security intercom giving access to the maisonettes private entrance hall.
HALLWAY Having front facing obscure double glazed window and a wide staircase leading to a first floor landing.
LANDING Having loft hatch with pull down ladder leading to a useful storage area, there is also a security intercom telephone, coving and doors off to accommodation.
BEDROOM ONE 13’9” x 10’ Having rear facing double glazed window, central heating radiator, emergency pull cord and over stairs cupboard.
BEDROOM TWO / DINING ROOM 7’ x 9’10” Having rear facing double glazed window, over stairs cupboard, central heating radiator and emergency pull cord.
WELL PRESENTED SHOWER ROOM 6’ x 6’ Having a large shower cubicle with Mira shower, low flush wc, vanity wash unit, central heating radiator, storage cupboard, extractor fan and emergency pull chord.
FRONT LOUNGE 10’ x 14’11” max Having front facing double glazed window, feature fireplace with coal effect electric fire insert, coving and central heating radiator and emergency pull cord.
REFITTED KITCHEN 10’ x 8’10” max Having a comprehensive and matching range of light blue wall and base units with granite effect work tops over incorporating a stainless steel one and half bowl sink unit, Worcester central heating boiler, front facing double glazed window, under unit lighting, Samsung halogen hob with stainless steel extractor hood over and oven under, central heating radiator, plumbing for washing machine, Baumatic dishwasher, space for fridge freezer and emergency pull chord.
OUTSIDE
COMMUNAL GROUNDS AND PARKING
EXTRA INFORMATION (which must be verified by your solicitor prior to completion)
The Emergency pull chord is monitored 24 hours a day and there is an on site warden 3 mornings a week Monday to Wednesday 9am - 2pm.
Tenure: Our clients have advised that the property is leasehold, with a lease of 125 years less 1 day from 25th December 1985, with a monthly service charge of £233.
Council Tax Band: As per website B
Agent’s note: Every care has been taken with the preparation of these Sales Particulars but they are for general guidance only and complete accuracy cannot be guaranteed. If there is any point which is of particular importance, professional verification should be sought. The mention of any fixtures, fittings and/or appliances does not imply they are in full efficient working order as they have not been tested. All dimensions are approximate. Photographs are reproduced for general information and it cannot be inferred that any item shown is included in the sale. These Sales Particulars do not constitute a contract or part of a contract.
Anti Money Laundering
For Buyers: To ensure compliance with Anti-Money Laundering Regulations we will pass you details on to our identification confirmation company, MoveButler, who will carry out the required checks. This is not a credit check. There is a charge of £30 inclusive of VAT per buyer which is non-refundable. A record of this search will be retained by our search provider and by Harveys electronically and/or within the relevant property file. You also agree to provide us with any information or documents we request to meet this obligation. We may require sight of documentary proof of address together with acceptable photographic ID, such as a passport or photo driving licence. We may use both of these methods to meet our obligation. Copies/records may be taken and held on file.
What's included
Parking
Bedrooms2
HeatingAsk Agent
Location
Map loading soon
Neighborhood data on demand
Nearby essentials will load when this section comes into view.
Listed on
Mortgage calculator
Estimated monthly payment
949 €/mo
Down payment10 % · 19.175 €
19.175 €172.577 € loan
Term
Total repayable284.841 €
Interest rate4.40 %
Representative estimate · Landomo is not a mortgage broker. · Rates updated April 2026