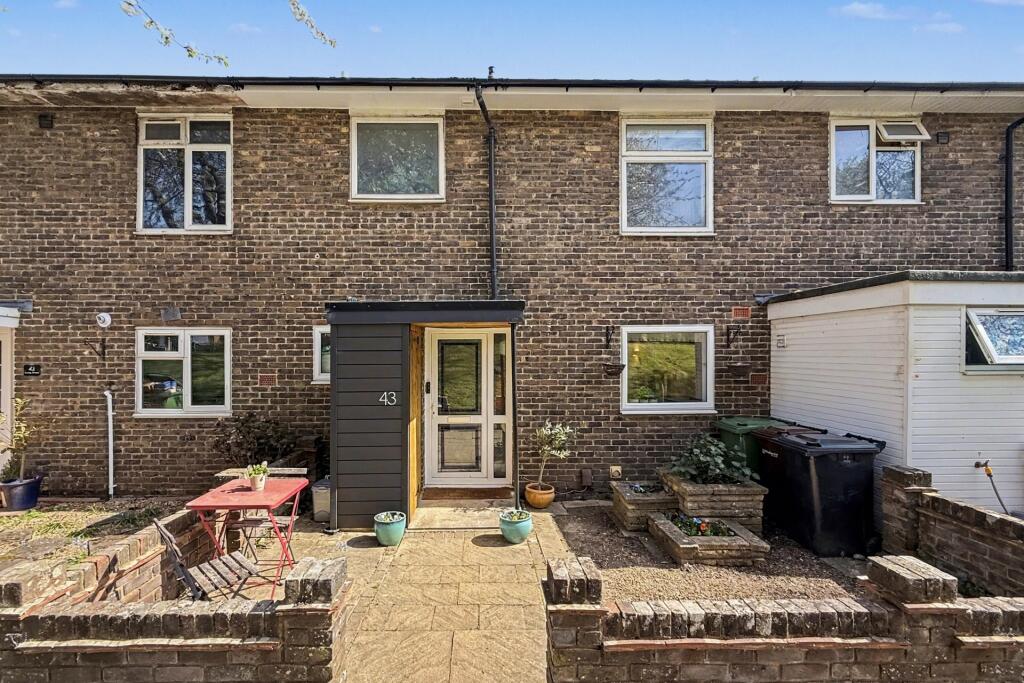
House for sale
Winchester, Abbotts Barton
3 bedrooms·1 bathroom
513.311 €
Listed Aug 27, 2026
About this listing
Stylish three bedroom terraced home, recently refurbished throughout, with a sunny south easterly garden, located in Abbotts Barton within walking distance to Winchester City Centre.
This beautifully presented three-bedroom mid-terrace home is situated on a highly sought-after road, within walking distance from Winchester's historic city centre, which boasts a range of amenities and entertainment facilities including, shops, restaurants and cafés, as well as Winchester Train Station, perfect for commuters. The property falls within the highly regarded local school catchment for The Westgate School.
Upon entering the property a welcoming entrance hallway provides access to all principal rooms. The current owners have reconfigured the downstairs layout and tastefully refurbished throughout to create a bright and spacious open-plan layout, seamlessly combining the kitchen, dining, and living areas to create a sociable and contemporary space. The modern kitchen is well-equipped and thoughtfully designed with a range of wall and floor mounted units, ample worksurface space and a range of built in appliances, while the living area provides a comfortable setting for relaxation and entertaining. French doors from the dining space provides direct access to the sunny rear garden. The ground floor accommodation is completed by a WC and a large storage cupboard. The property benefits from gas central heating and double glazing throughout.
Upstairs, the property offers two generous double bedrooms, with bedroom one further benefitting for built in wardrobe space, a well-proportioned single bedroom, and a stylish three piece family bathroom finished to a modern standard.
Externally the property offers a sunny, southeast facing garden which is mainly laid to lawn with raised flower beds and a patio area, ideal for outdoor furniture. To the front of the property, there is a paved garden area and an outdoor store. The property is eligible for two parking permits with further visitor permits available. Please contact Goadsby to arrange your viewing.
Additional Information
Tenure: Freehold
Parking: On Road Permit Parking
Utilities:
Mains Electricity
Mains Gas
Mains Water - metered
Drainage: Mains drainage
Broadband: Refer to ofcom website
Mobile Signal: Refer to ofcom website
Flood Risk: For more information refer to gov.uk, check long term flood risk
Council Tax Band: C
Living Room
Kitchen
Bedroom 1
WC
Bedroom 2
Bedroom 3
Bathroom
ALL MEASUREMENTS QUOTED ARE APPROX. AND FOR GUIDANCE ONLY. THE FIXTURES, FITTINGS & APPLIANCES HAVE NOT BEEN TESTED AND THEREFORE NO GUARANTEE CAN BE GIVEN THAT THEY ARE IN WORKING ORDER. YOU ARE ADVISED TO CONTACT THE LOCAL AUTHORITY FOR DETAILS OF COUNCIL TAX. PHOTOGRAPHS ARE REPRODUCED FOR GENERAL INFORMATION AND IT CANNOT BE INFERRED THAT ANY ITEM SHOWN IS INCLUDED.
These particulars are believed to be correct but their accuracy cannot be guaranteed and they do not constitute an offer or form part of any contract.
Solicitors are specifically requested to verify the details of our sales particulars in the pre-contract enquiries, in particular the price, local and other searches, in the event of a sale.
VIEWING
Strictly through the vendors agents GOADSBY
OPENING HOURS
MON - FRI 8:45AM - 5:30PM, SAT 8:45AM - 5:00PM
DRAFT DETAILS
We are awaiting verification of these details by the seller(s).
What's included
Garden
Parking
Key Stats
Key Stats
TypeTerraced house
Bedrooms3
Bathrooms1
HeatingAsk Agent
MunicipalityWinchester
Location
Map loading soon
Neighborhood data on demand
Nearby essentials will load when this section comes into view.
Listed on
Mortgage calculator
Estimated monthly payment
2.542 €/mo
Down payment10 % · 51.331 €
51.331 €461.980 € loan
Term
Total repayable762.505 €
Interest rate4.40 %
Representative estimate · Landomo is not a mortgage broker. · Rates updated April 2026